6968 Chebucto Road Halifax, NS B3L 1M7
Listing Courtesy of: NOVA SCOTIA - IDX / Listed By: Re/Max Nova (halifax)

  6968 Chebucto Road Halifax, NS B3L 1M7

Active (73 Days)
$1,195,000 (CAD)

3
BED
3
BATH
2,332
SQFT

Description

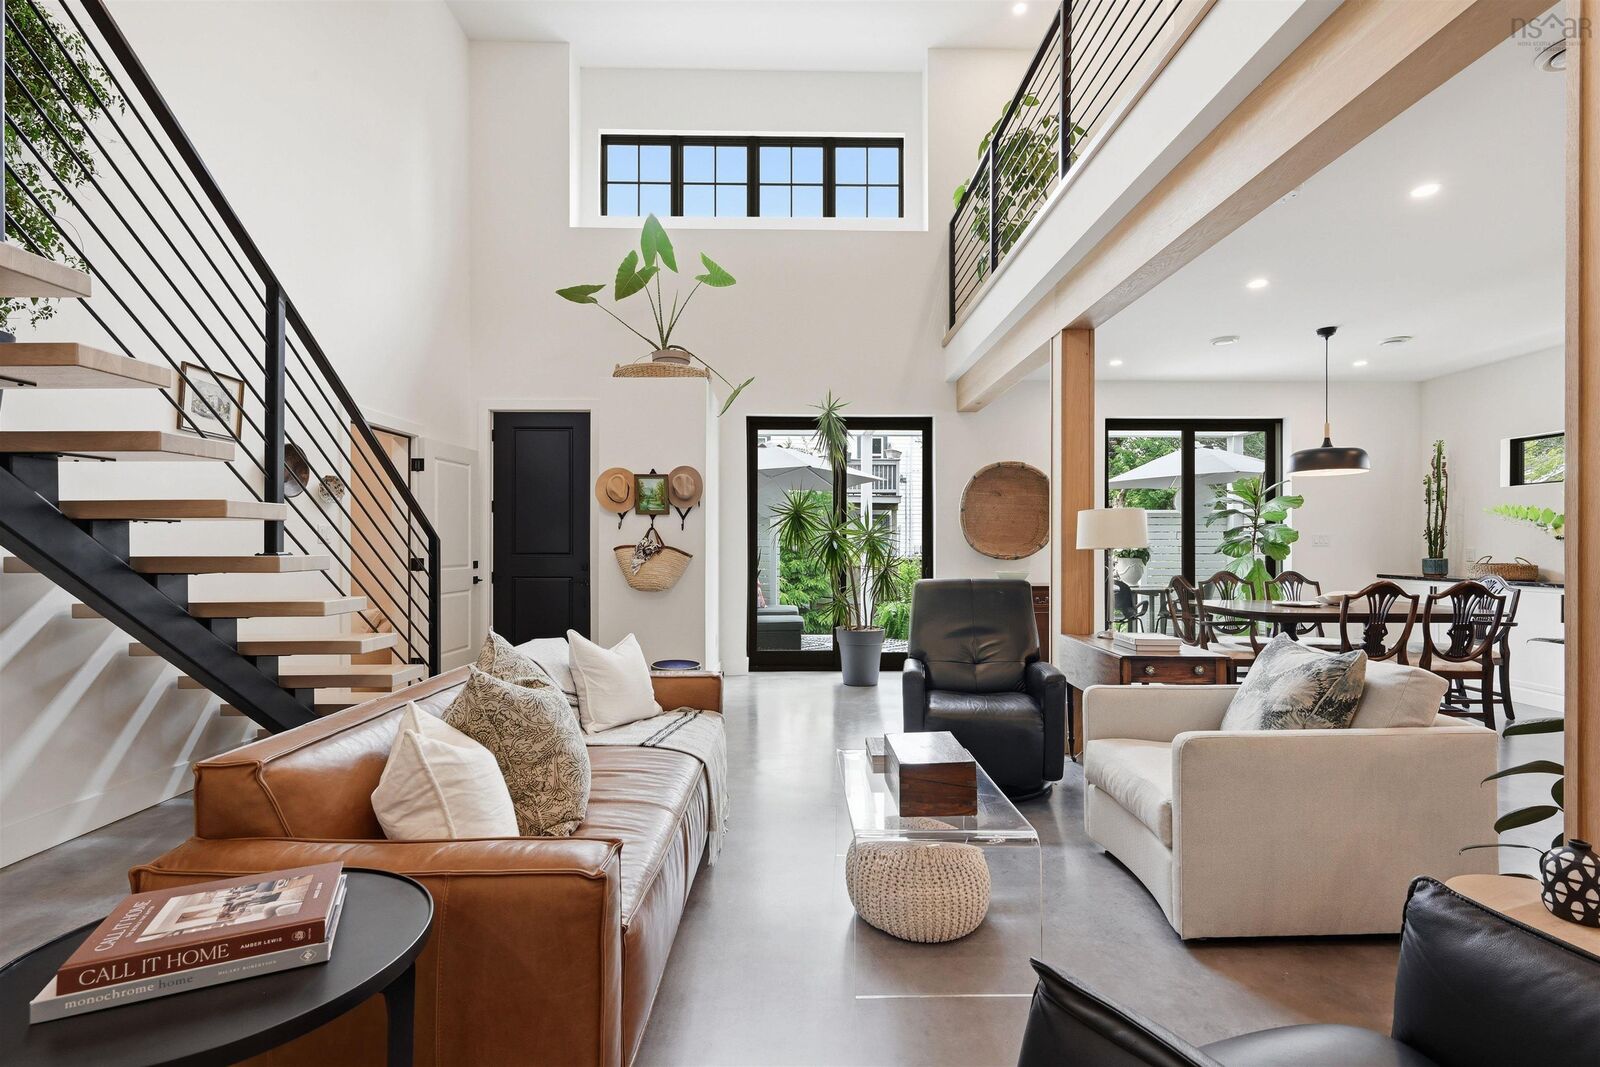
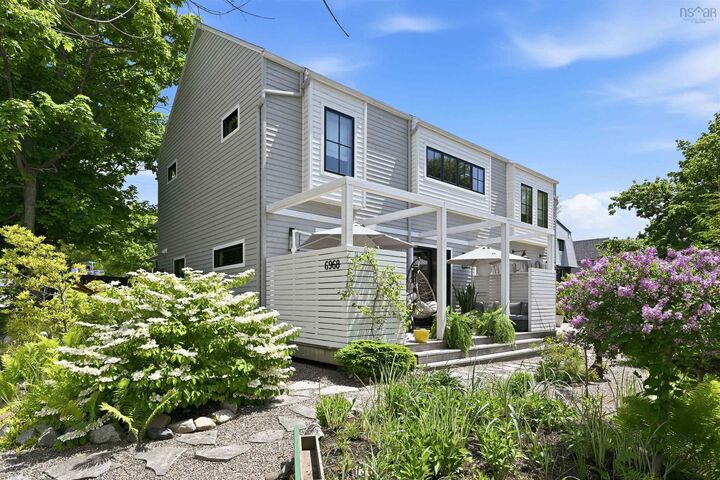
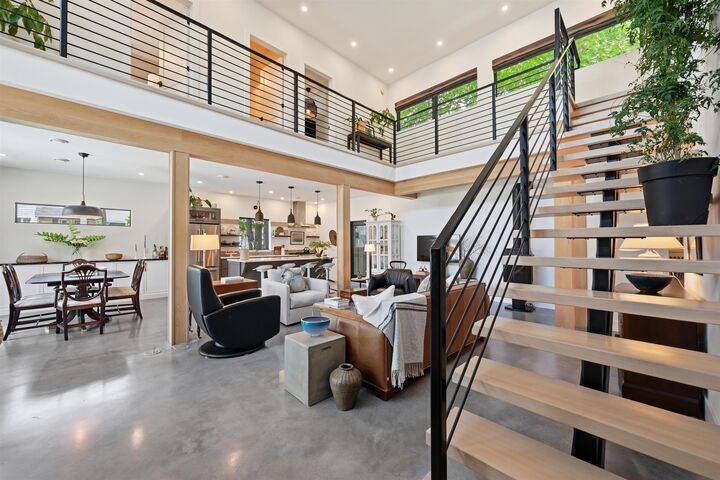
Defined by uncompromising attention to detail, 6968 Chebucto Road offers a rare combination of effortless urban lifestyle with remarkable privacy. Soaring volumes, abundant natural light, and a meticulously curated palette of white oak, steel, concrete and stone create a home that feels worlds away from the city around it. Step inside and the sense of scale is immediate. 20-ft ceilings, dramatic sightlines, and a gallery overlook create an incredible feeling of openness, while clerestory windows flood the home with natural light. Warm wood beams soften the industrial design, complemented by custom black steel railings, sculptural open-riser staircase, polished concrete floors, and wide-plank white oak flooring on the upper level. Designed for entertaining, the main living area flows seamlessly from the contemporary kitchen to the dining area and private outdoor retreat beyond. An oversized island, custom wood cabinetry and Caesarstone surfaces anchor the space, while 8-ft Marvin patio doors open directly to the pergola-covered patio and courtyard gardens, creating uninterrupted connection between indoor and outdoor living. European-style landscaping, convenient laneway access and multiple parking spaces contribute to the effortless, low-maintenance lifestyle. Upstairs, the primary retreat offers an oversized walk-in closet with custom shelving and well appointed ensuite finished with marble counters, designer fixtures, and custom tile. Two additional bedrooms, a full bath, and convenient upper-level laundry complete the second floor. Built in 2019, the home is equipped with an efficient combination of radiant in-floor heating, ducted & ductless heat pumps, Jotul propane fireplace, underground electrical service, in-floor outlets, and Navien water heater, ensuring year-round comfort. Steps from downtown, the Northwest Arm & Rotary, parks & dining, this is a home for those who value exceptional design and connected city life without compromise.

MLS®:
202614701
Lot Size
5,127 SQFT
Type
Single-Family Home
Year Built
2019
Style
2 Storey
Views
No
County
Halifax Regional Municipality

Listed By

Brittany Dennis, Re/Max Nova (halifax)
Source
NOVA SCOTIA - IDX
Last checked Aug 28 2026 at 12:11 PM EDT
Bathroom Details
  • Full Bathrooms: 2
  • Half Bathroom: 1
Interior Features
  • Appliances : Dishwasher
  • Appliances : Washer
  • Appliances : Refrigerator
  • Appliances : Dryer
  • Appliances : Range
Subdivision
  • 4-A
Lot Information
  • Level
  • Partially Fenced
  • Landscaped
Property Features
  • Fireplace: Exterior Features : Fireplace(s)
  • Foundation: Slab
Heating and Cooling
  • Heat Pump -Ductless
  • Heat Pump -Ducted
  • In Floor
  • Fireplace
  • Radiant
Flooring
  • Hardwood
  • Concrete
  • Other
  • Tile
Exterior Features
  • Wood Siding
  • Roof: Asphalt Shingle
Utility Information
  • Utilities: Electricity, Telephone, Cable, High Speed Internet, Other
  • Sewer: Municipal
  • Fuel: Electric, Propane
School Information
  • Elementary School: Westmount Elementary School
  • Middle School: Oxford School
  • High School: Citadel High School
Garage
  • Other
Parking
  • Spaces : 0
  • Paved
  • Double
  • Concrete
  • Multiple Parking Spaces.
Stories
  • 2
Living Area
  • 2,332 sqft
Powered by Walk Score®
Disclaimer: Square footage is based on information available to agent, including County records. Information has not been verified by agent and should be verified by buyer.

