607 200 Crown Drive Halifax, NS B3N 0B1
Listing Courtesy of: NOVA SCOTIA - IDX / Listed By: Royal Lepage Anchor Realty

  607 200 Crown Drive Halifax, NS B3N 0B1

Active (88 Days)
$479,900 (CAD)

2
BED
2
BATH
1,007
SQFT

Description

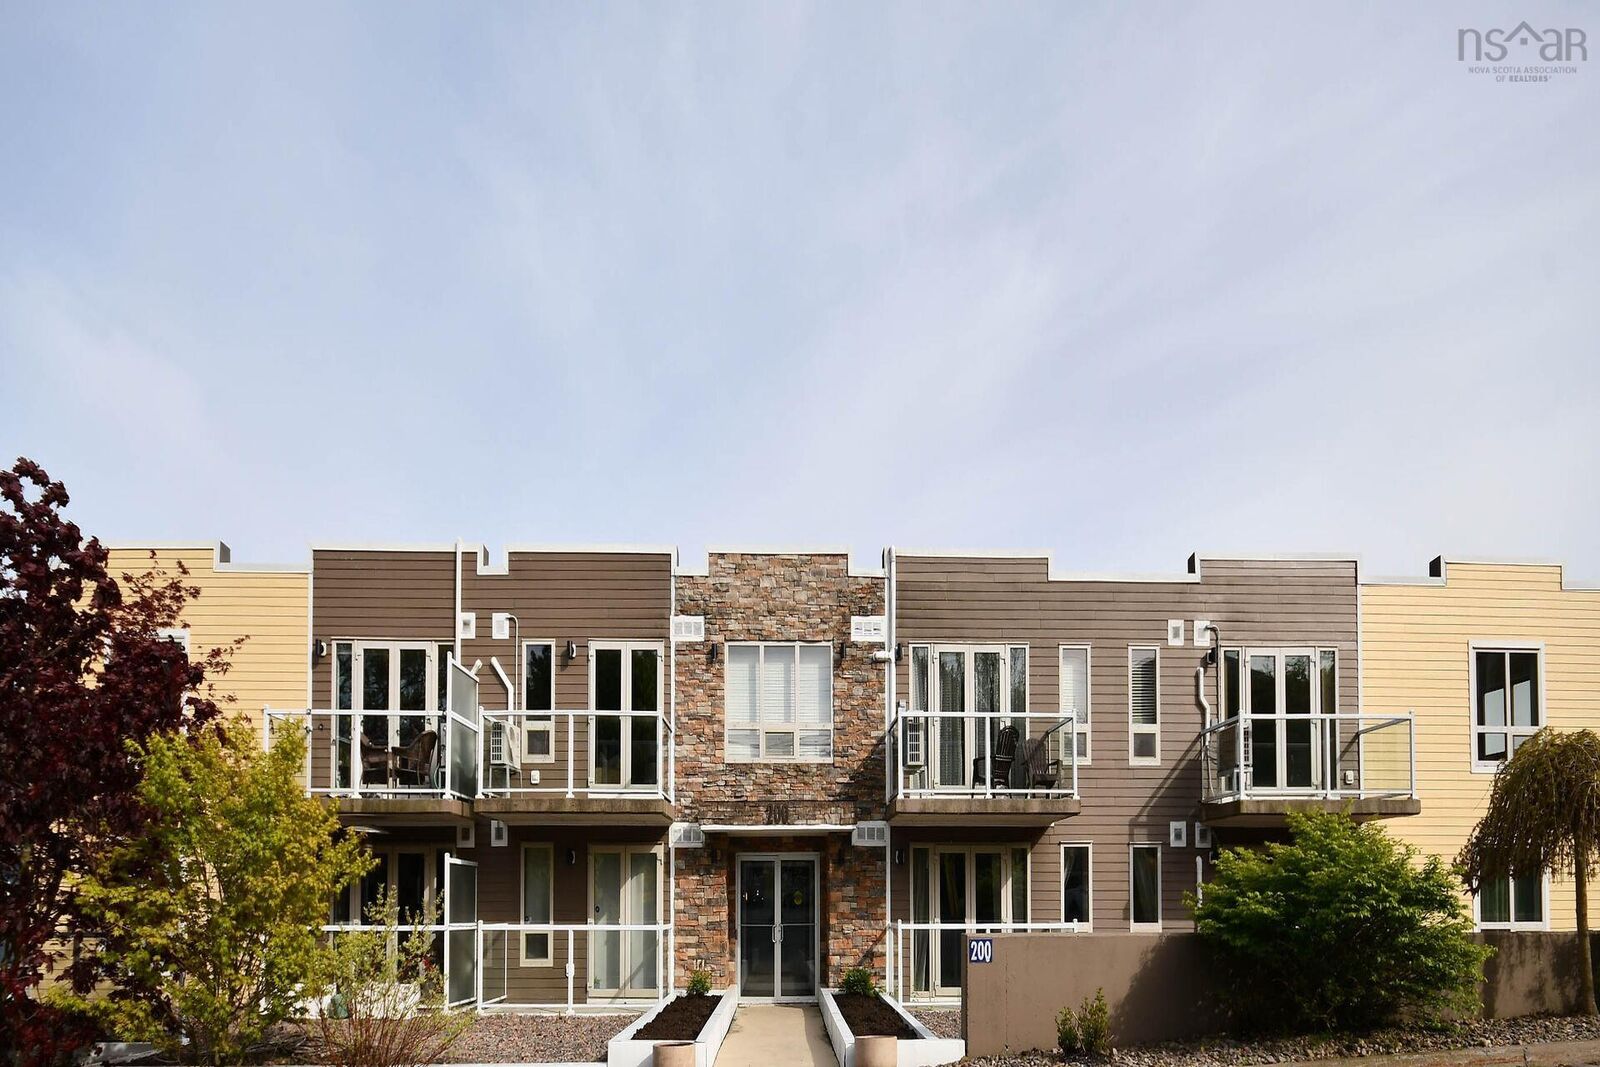
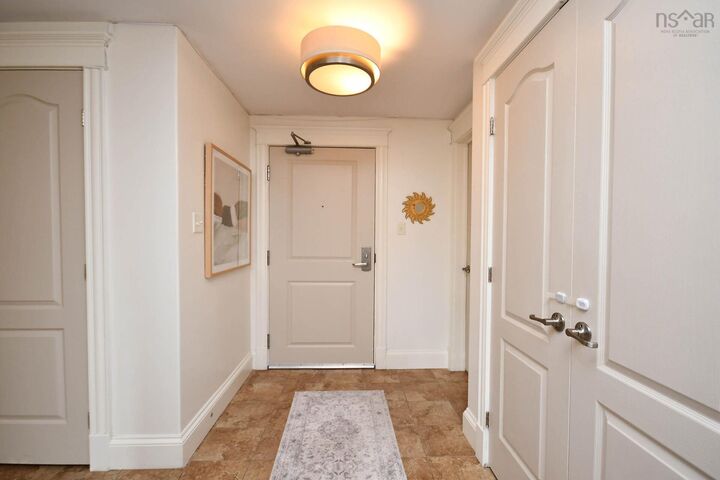
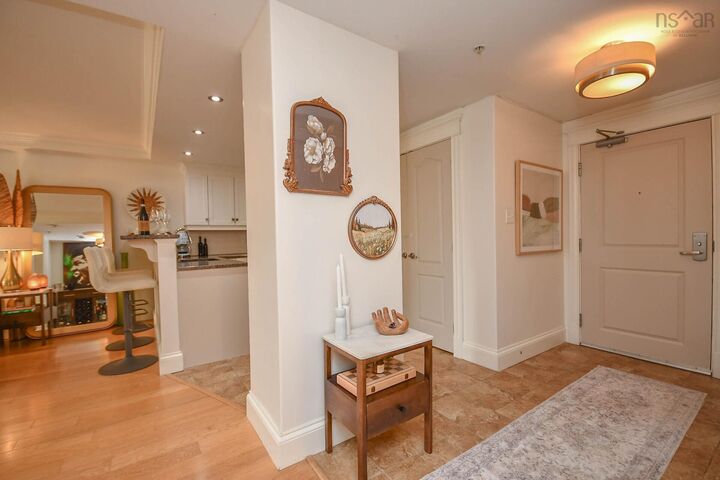
Wait no longer!! Your new home is right here! Very conveniently located for easy commuting and accessing all amenities. You will really love being walking distance to the lovely Chocolate Lake and Rails to Trails to enjoy all that nature has to offer. The lifestyle of condo living is so nice but this one has extra features that will make you the envy of your friends. It boasts a great gym, underground, assigned parking and assigned storage space with a heatpump too. There is also an elevator. Once you step inside this spacious 2 bedroom, 2 full bath condo, the comfort of the ductless Heatpump, new in 2023 will welcome you and you will appreciate the spacious entrance with closet. The open concept lay-out is so desirable and perfect for entertaining. The kitchen features a modern design with granite countertop and comes with all stainless steel appliances. (New 2025) The breakfast nook seats 3 and is a great place for friends to share a beverage. The Living room is extra large to welcome friends and family and be sure to sit on the patio for fresh air. The primary bedroom is very bright with two large windows and new flooring. It also has a walk-in closet and 4 piece ensuite bathroom. This unit has a second bedroom and a main bath with shower plus in-suite laundry, which includes a washer & dryer. ( just 3 years old) Nothing to do here, it has been freshly painted too! This building is very well maintained, has a live-in super and great property management. So start packing, you'll want to move in and start your carefree lifestyle right here. Book a viewing today!!

MLS®:
202612979
Type
Condo
Year Built
2011
Style
Apartment
Views
No
County
Halifax Regional Municipality

Listed By

Lois McGrath, Royal Lepage Anchor Realty
Source
NOVA SCOTIA - IDX
Last checked Aug 28 2026 at 11:11 AM EDT
Bathroom Details
  • Full Bathrooms: 2
Interior Features
  • Appliances : Dishwasher
  • Appliances : Washer
  • Appliances : Stove
  • Appliances : Dryer
  • Appliances : Microwave Rng Hd Combo
Subdivision
  • 8-A
Lot Information
  • Cleared
  • Landscaped
Property Features
  • Foundation: Poured Concrete
Heating and Cooling
  • Baseboard
  • Heat Pump -Ductless
Flooring
  • Ceramic
  • Hardwood
Exterior Features
  • Vinyl
  • Brick
  • Roof: Tar/Gravel
Utility Information
  • Utilities: Electricity, Telephone, Cable, High Speed Internet
  • Sewer: Municipal
  • Fuel: Electric
Garage
  • Underground
  • Underground Parking
Parking
  • Parking Spaces(s)
  • Assigned
  • Spaces : 15
  • Deeded Parking Space In Underground Parking
Living Area
  • 1,007 sqft

Listing Price History

Date
Event
Price
% Change
$ (+/-)
Jul 13, 2026
Price Changed
$479,900
-2%
-$8,100
Jun 02, 2026
Listed
$488,000
-
-
Powered by Walk Score®
Disclaimer: Square footage is based on information available to agent, including County records. Information has not been verified by agent and should be verified by buyer.

