
Listing Courtesy of: NOVA SCOTIA - IDX / Listed By: Exit Realty Metro
52 Flamingo Drive Halifax, NS B3M 1S9
Active (109 Days)
$599,900 (CAD)
OPEN HOUSE TIMES
-
OPENSat, Aug 292:30 pm - 4:30 pm

Description
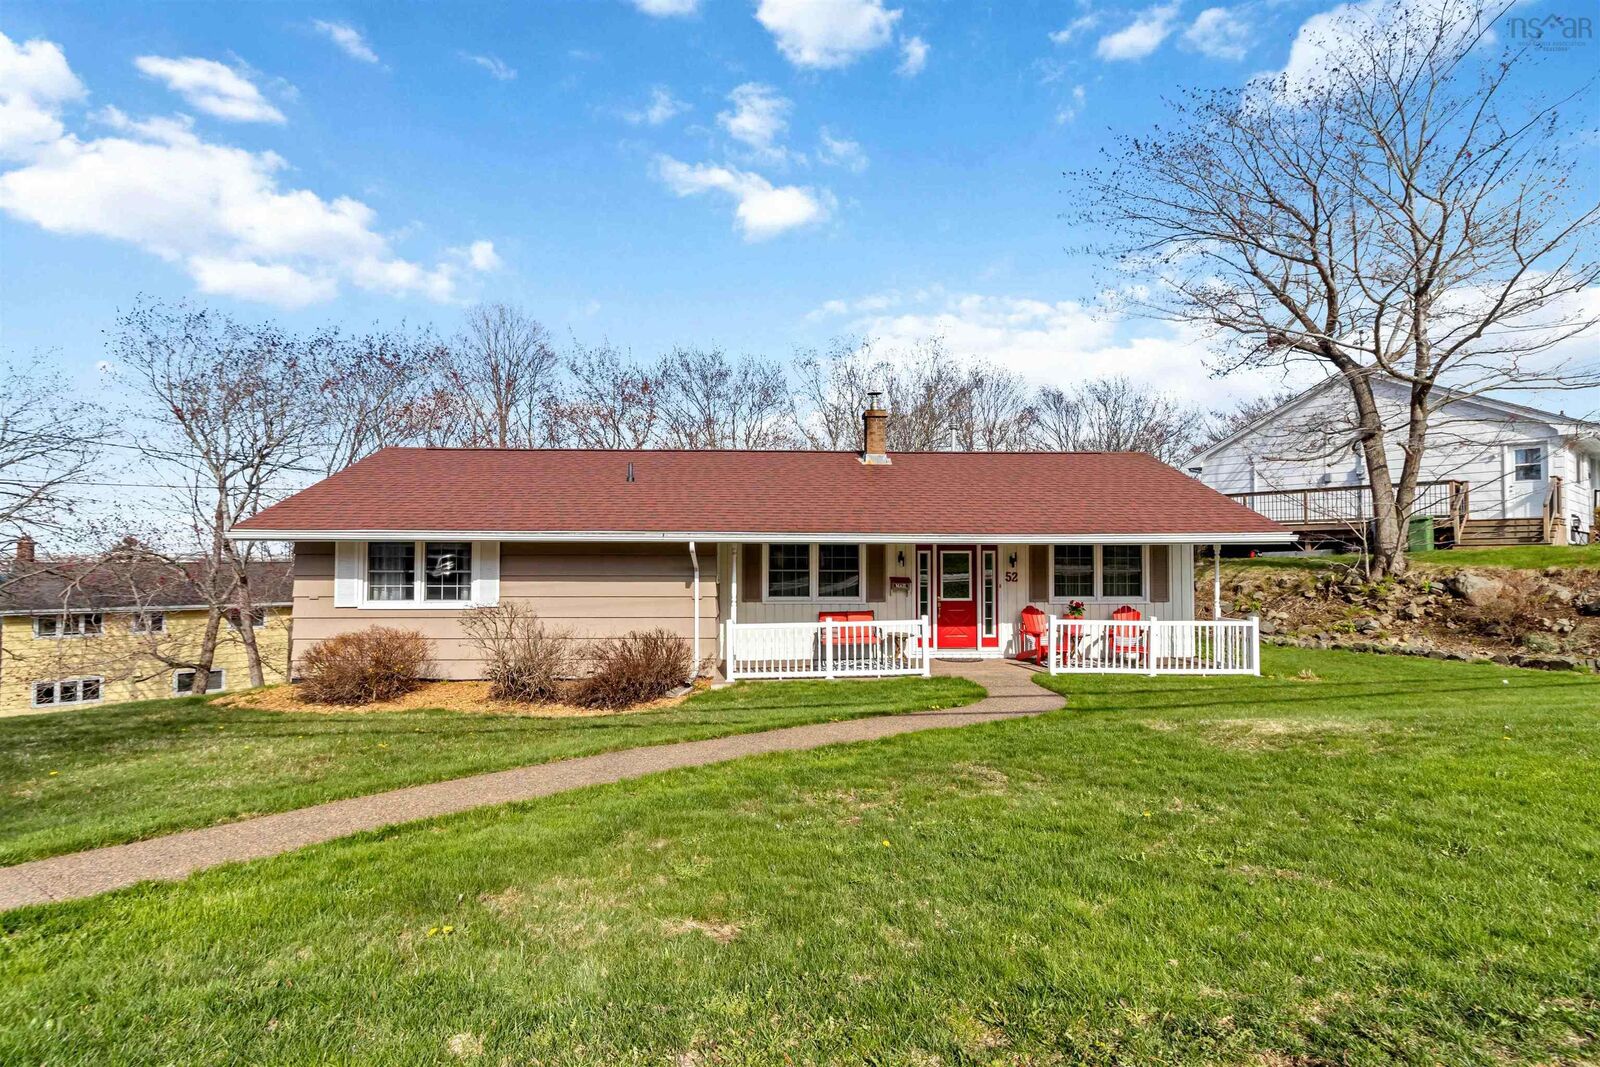
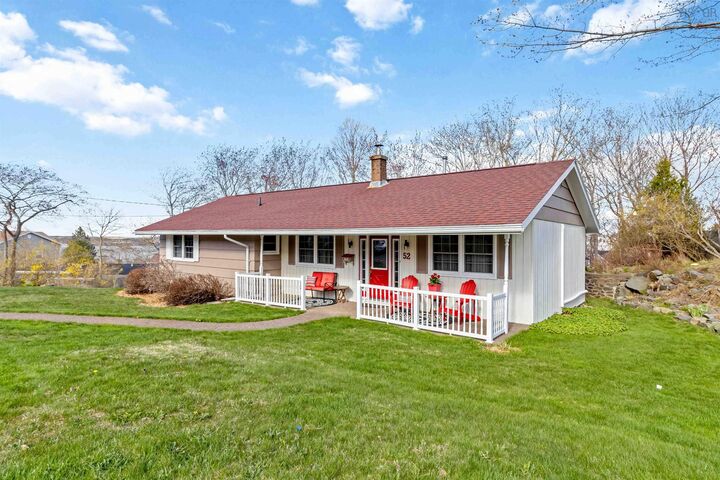
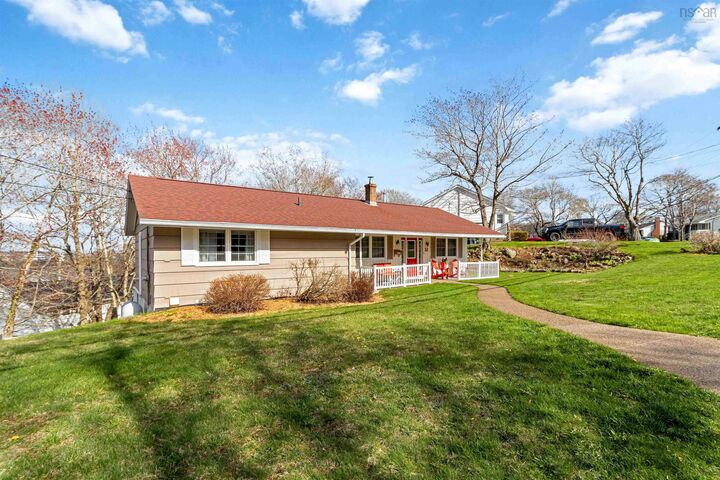
Beautiful, well-maintained ranch-style bungalow in sought-after Rockingham. The living and dining areas feature cathedral ceilings that create an open, airy feel.The main level features 3 bedrooms, 1.5 baths, including a Jacuzzi bathtub, and a loft for additional storage. Plumbing is in place to move the laundry to the main level if desired. The walkout lower level features 1 bedroom, 1 full bath, and a spacious Rec room along with two walkouts, which may offer potential for a rental opportunity.Recent updates include the sewer line (2021), washer and dryer (2022), microwave (2022), exterior paint (2022), three ductless heat pumps (2019), driveway recoated (2018), and roof shingles (2016).Additional features include a backyard fountain that stays, seasonal views of the Bedford Basin, a propane fireplace (serviced annually), central vacuum, attic ventilation system, and security system ready. Conveniently located close to great schools, shopping, parks, and everyday amenities.
MLS®:
202610578
202610578
Lot Size
0.27 acres
0.27 acres
Type
Single-Family Home
Single-Family Home
Year Built
1967
1967
Style
2 Level, Bungalow
2 Level, Bungalow
Views
No
No
County
Halifax Regional Municipality
Halifax Regional Municipality
Listed By
Richa Ledingham, Exit Realty Metro
Source
NOVA SCOTIA - IDX
Last checked Aug 28 2026 at 4:41 PM EDT
NOVA SCOTIA - IDX
Last checked Aug 28 2026 at 4:41 PM EDT
Bathroom Details
- Full Bathrooms: 2
- Half Bathroom: 1
Interior Features
- Appliances : Dishwasher
- Appliances : Washer
- Appliances : Refrigerator
- Appliances : Stove
- Appliances : Dryer
- Appliances : Microwave
- Appliances : Freezer - Stand Up
- Appliances : Central Vacuum
Subdivision
- 5-B
Lot Information
- Wooded/Treed
- Landscaped
Property Features
- Fireplace: Exterior Features : Propane Fireplace
- Foundation: Poured Concrete
Heating and Cooling
- Baseboard
- Heat Pump -Ducted
- Furnace
- Fireplace
- Hot Water
Basement Information
- Basement Hallway
Flooring
- Laminate
- Ceramic
- Hardwood
Exterior Features
- Wood Shingles
- Wood Siding
- Roof: Asphalt Shingle
Utility Information
- Utilities: Electricity, Telephone, Cable, High Speed Internet, Other
- Sewer: Municipal
- Fuel: Electric, Oil
School Information
- Elementary School: Rockingham Elementary School
Parking
- Spaces : 0
- Paved
- Paved Driveway for Parking. Can Park Up to 6 Cars.
Stories
- 2
Living Area
- 2,141 sqft
Listing Price History
Date
Event
Price
% Change
$ (+/-)
Aug 20, 2026
Price Changed
$599,900
-3%
-$20,000
Jul 17, 2026
Price Changed
$619,900
-3%
-$20,000
May 22, 2026
Price Changed
$639,900
-3%
-$19,100
May 12, 2026
Listed
$659,000
-
-
Disclaimer: Square footage is based on information available to agent, including County records. Information has not been verified by agent and should be verified by buyer.

