
Listing Courtesy of: NOVA SCOTIA - IDX / Listed By: Engel & Volkers
114 Alabaster Way Halifax, NS B3P 0E6
Active (53 Days)
$824,900 (CAD)
OPEN HOUSE TIMES
-
OPENSat, Aug 291:00 pm - 3:00 pm

Description
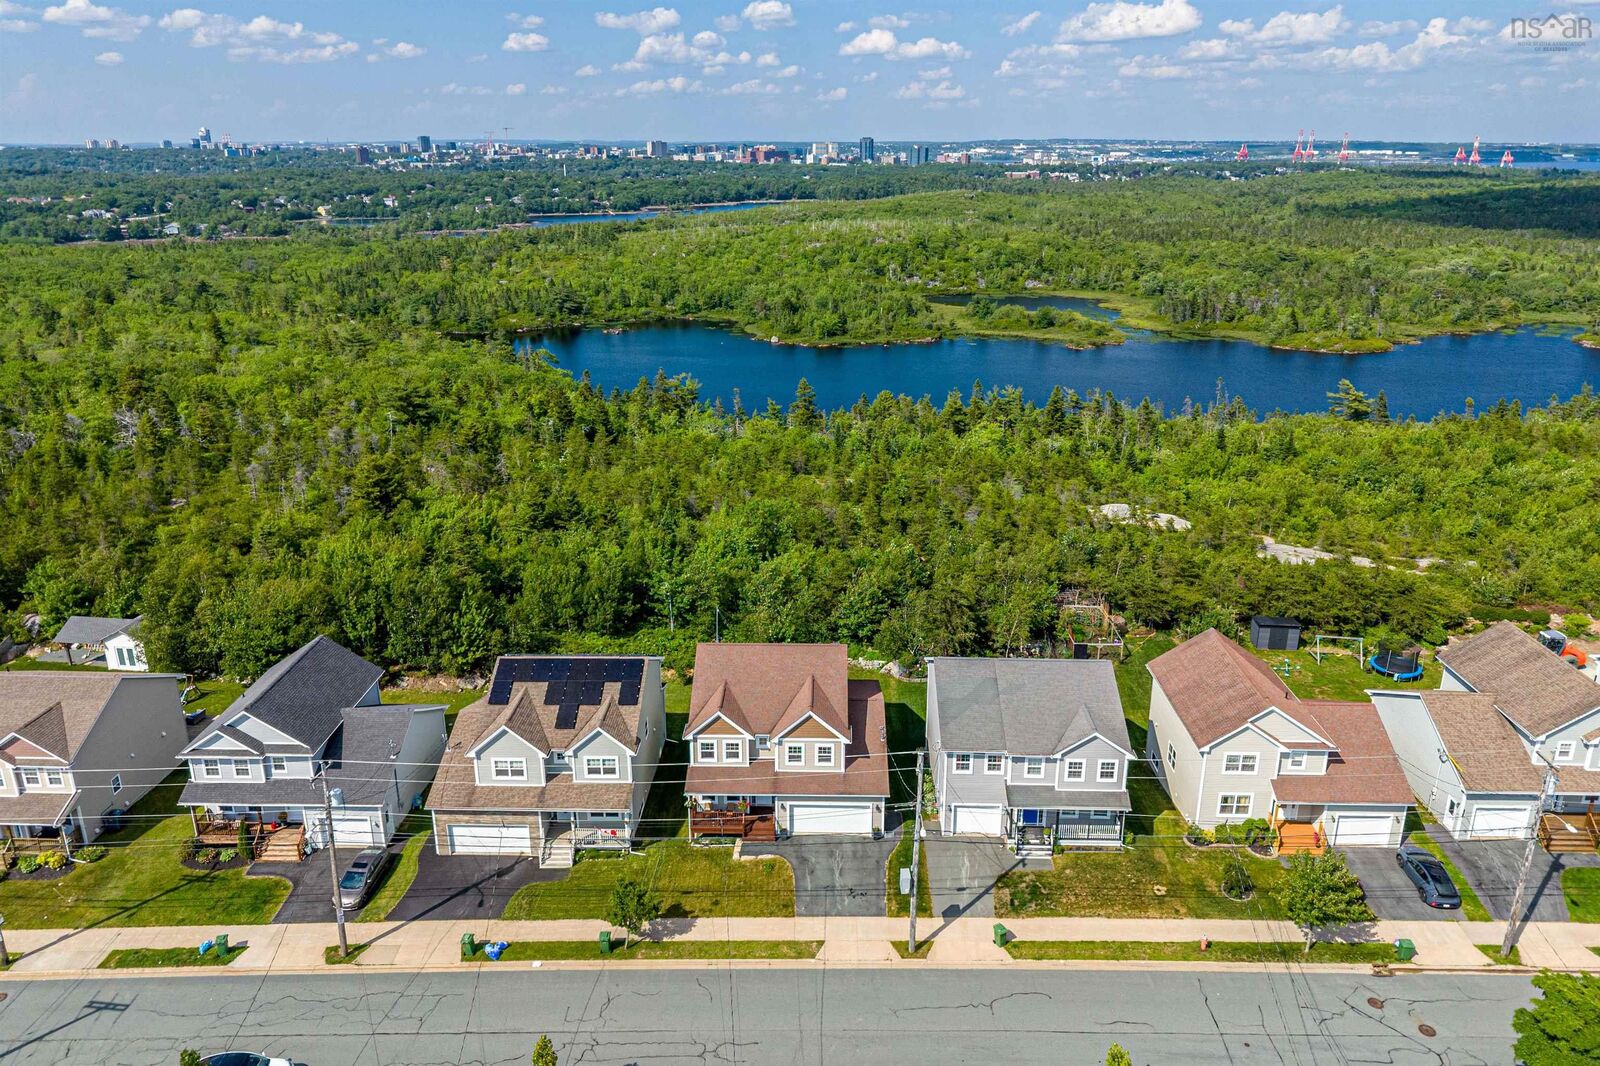
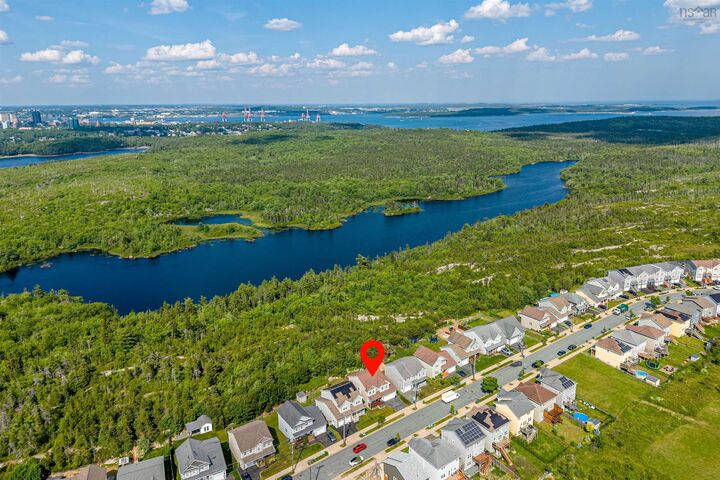
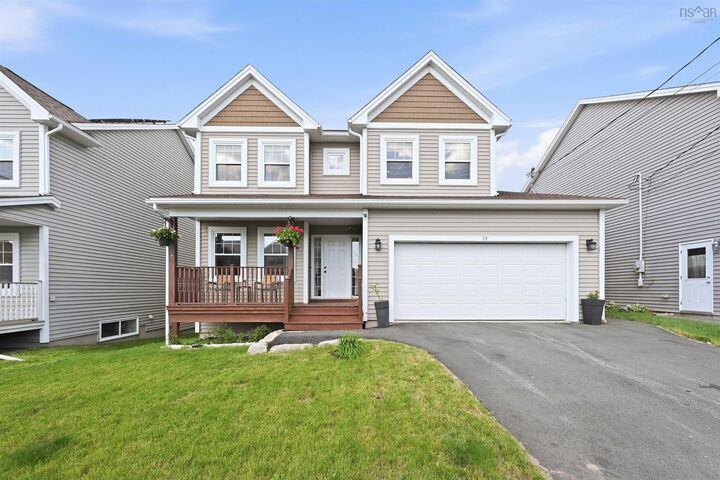
A rare opportunity: 114 Alabaster Way is one of the largest homes ever built in sought-after Governors Brook over 3,500 sq. ft. of finished living space backing onto protected parkland. Built in 2016 and offering stunning views over the conservation area and the city beyond, this spacious 4-bedroom, 4-bathroom home combines modern comforts with an exceptional natural setting, just minutes from downtown Halifax and everyday amenities. The main floor works for real life: a home office by the front door; an expansive great room with a 22-ft living room, a dedicated dining area, and a spacious kitchen; and a practical powder room off the double attached garage. Upstairs you'll find the primary bedroom with a walk-in closet and a 5-piece ensuite, plus two more good-sized bedrooms and a full bath. The fully finished lower level adds a massive rec room think ping-pong or pool plus a fourth bedroom and a flexible den, ideal for a home gym, media room or work-from-home setup. Outside, a deck overlooks your private access to a trail leading directly to Colpitt Lake swim, fish, kayak or skate and connecting to the celebrated MacIntosh Run trail system for hiking, biking and birdwatching. Nestled in vibrant Spryfield, you'll enjoy shopping, the Farmers Market, Captain William Spry Community Centre & Library, the Wave Pool, Kidston Lake, Spryfield Urban Farm and picturesque Long Lake Provincial Park. Come explore 114 Alabaster Way today, where urban convenience meets outdoor living.
MLS®:
202616801
202616801
Lot Size
5,467 SQFT
5,467 SQFT
Type
Single-Family Home
Single-Family Home
Year Built
2016
2016
Style
2 Storey
2 Storey
Views
No
No
County
Halifax Regional Municipality
Halifax Regional Municipality
Listed By
Margaret Craig, Engel & Volkers
Source
NOVA SCOTIA - IDX
Last checked Aug 28 2026 at 8:11 AM EDT
NOVA SCOTIA - IDX
Last checked Aug 28 2026 at 8:11 AM EDT
Bathroom Details
- Full Bathrooms: 3
- Half Bathroom: 1
Interior Features
- Appliances : Dishwasher
- Appliances : Washer
- Appliances : Refrigerator
- Appliances : Stove
- Appliances : Dryer
- Appliances : Oven
Subdivision
- 7-C
Lot Information
- Cleared
- Landscaped
Property Features
- Foundation: Poured Concrete
Heating and Cooling
- Baseboard
- Heat Pump -Ductless
Flooring
- Laminate
- Ceramic
Exterior Features
- Vinyl
- Roof: Asphalt Shingle
Utility Information
- Utilities: Electricity, Telephone, Cable, High Speed Internet, Other
- Sewer: Municipal
- Fuel: Electric
School Information
- Elementary School: Central Spryfield Elementary Sch
- Middle School: Elizabeth Sutherland School
- High School: Jl Ilsely High School
Garage
- Double
- Built-In
- Heated and Wired
- Built-In Double Garage
Parking
- Spaces : 0
- Paved
- Double
- Paved Double Driveway
Stories
- 2
Living Area
- 3,591 sqft
Listing Price History
Date
Event
Price
% Change
$ (+/-)
Aug 26, 2026
Price Changed
$824,900
-2%
-$15,000
Jul 07, 2026
Listed
$839,900
-
-
Disclaimer: Square footage is based on information available to agent, including County records. Information has not been verified by agent and should be verified by buyer.

