
Listing Courtesy of:  CREA / Listed By: Exit Realty Metro
 CREA / Listed By: Exit Realty Metro
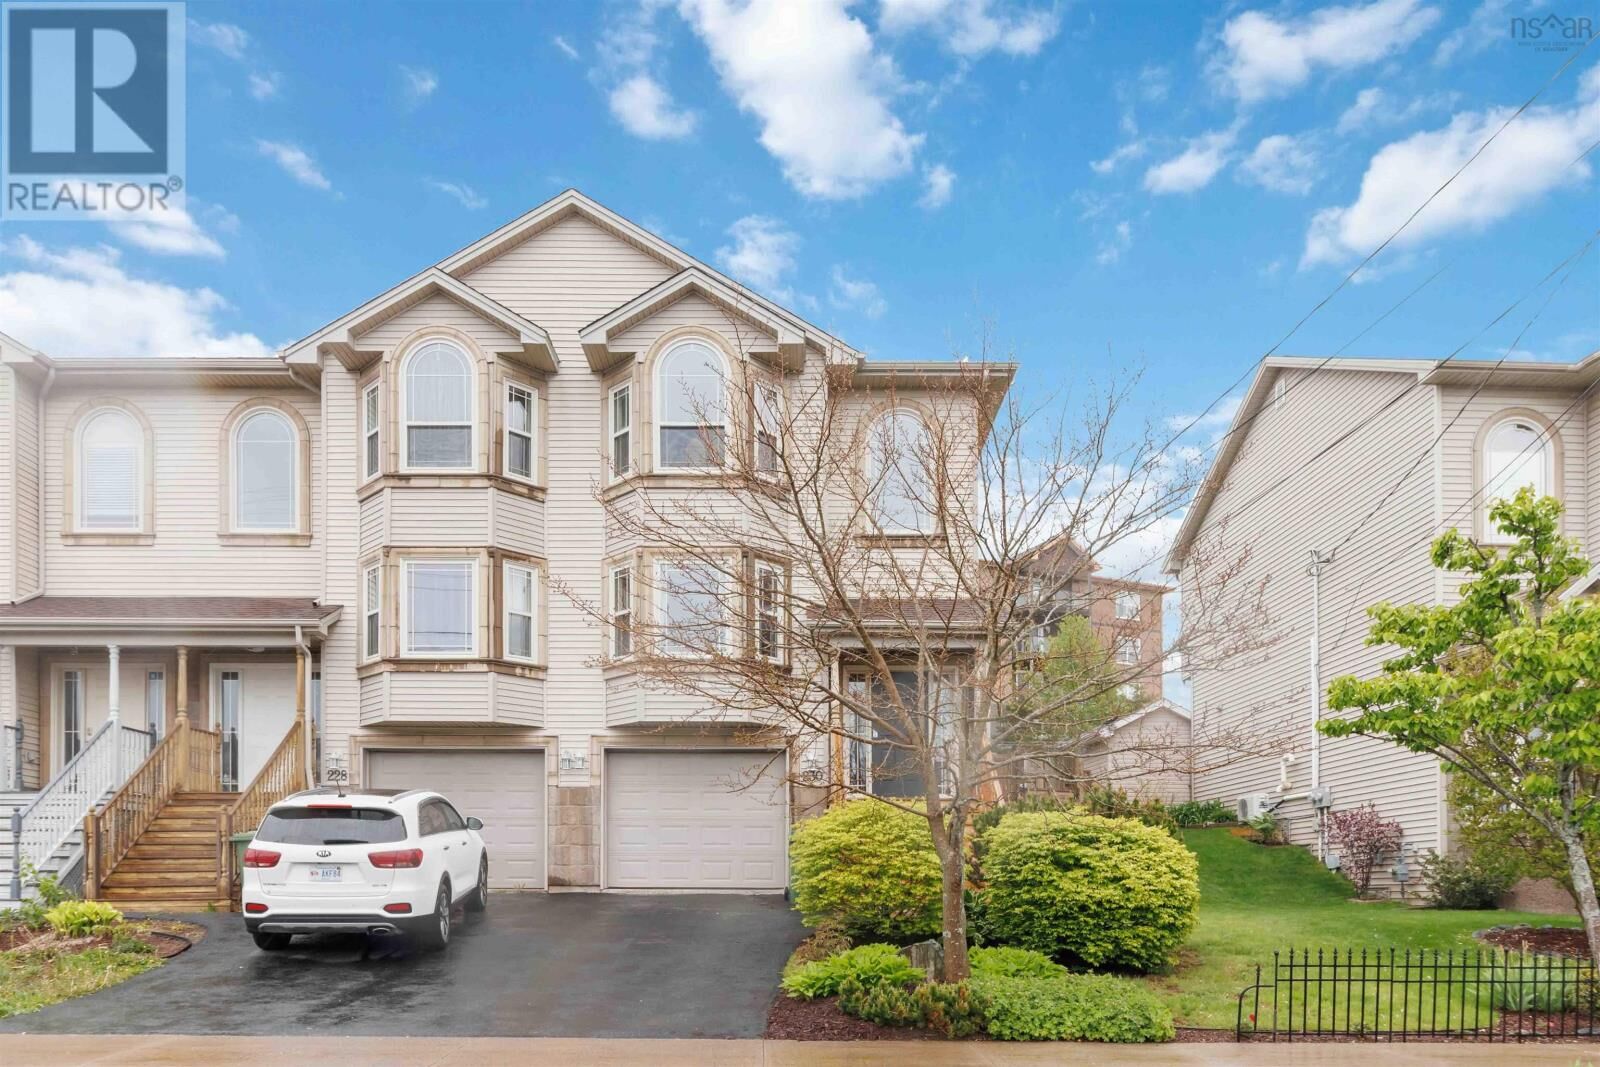
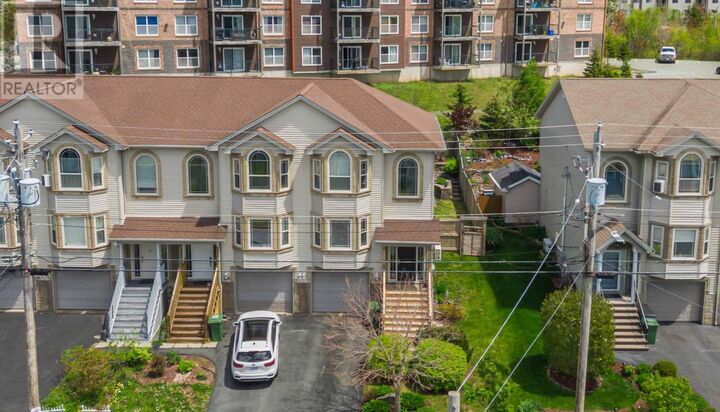
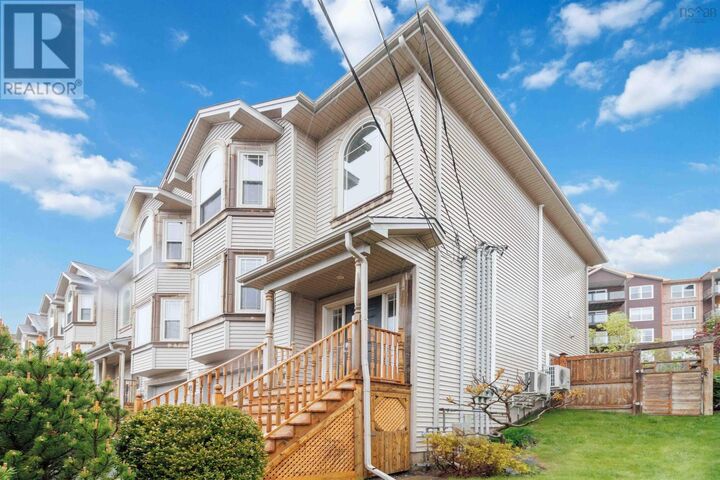
 230 Nadia Drive Dartmouth, NS B3A 0A9
Active (92 Days)
$517,500 (CAD)
MLS®:
202612456
202612456
Lot Size
2,831 SQFT
2,831 SQFT
Type
Townhouse
Townhouse
Year Built
2009
2009
Views
Harbour
Harbour
County
Halifax Regional Municipality
Halifax Regional Municipality
Listed By
Kelly Smith, Exit Realty Metro
Source
CREA
Last checked Aug 28 2026 at 6:43 PM EDT
CREA
Last checked Aug 28 2026 at 6:43 PM EDT
Bathroom Details
- Full Bathrooms: 2
- Partial Bathroom: 1
Interior Features
- Washer
- Refrigerator
- Dishwasher
- Gas Stove(s)
- Range - Gas
- Dryer - Gas
Lot Information
- Walk-In Closet
Property Features
- Foundation: Poured Concrete
Heating and Cooling
- Baseboard Heaters
- Heat Pump
- Ductless
- Natural Gas
- Electric
- Air Conditioned
Flooring
- Laminate
- Ceramic Tile
- Hardwood
- Carpeted
Exterior Features
- Stone
- Vinyl
Utility Information
- Sewer: Municipal Sewage System
Parking
- Garage
- Paved Yard
Stories
- 2
Living Area
- 1,652 sqft
Listing Price History
Date
Event
Price
% Change
$ (+/-)
Aug 04, 2026
Price Changed
$517,500
-1%
-$7,400
Jun 18, 2026
Price Changed
$524,900
-1%
-$5,000
Disclaimer: The trademarks REALTOR®, REALTORS®, and the REALTOR® logo are controlled
by The Canadian Real Estate Association (CREA) and identify real estate professionals who are members of CREA. Listing Data Last Updated: 8/28/26 11:43
The trademarks REALTOR®, REALTORS®, and the REALTOR® logo are controlledby The Canadian Real Estate Association (CREA) and identify real estate professionals who are members of CREA. Listing Data Last Updated: 8/28/26 11:43


Description