12 Wamphray Crescent Dartmouth, NS B2W 4Y6
Listing Courtesy of: NOVA SCOTIA - IDX / Listed By: Re/Max Nova

  12 Wamphray Crescent Dartmouth, NS B2W 4Y6

Active (107 Days)
$689,900 (CAD)

4
BED
3
BATH
2,279
SQFT

Description

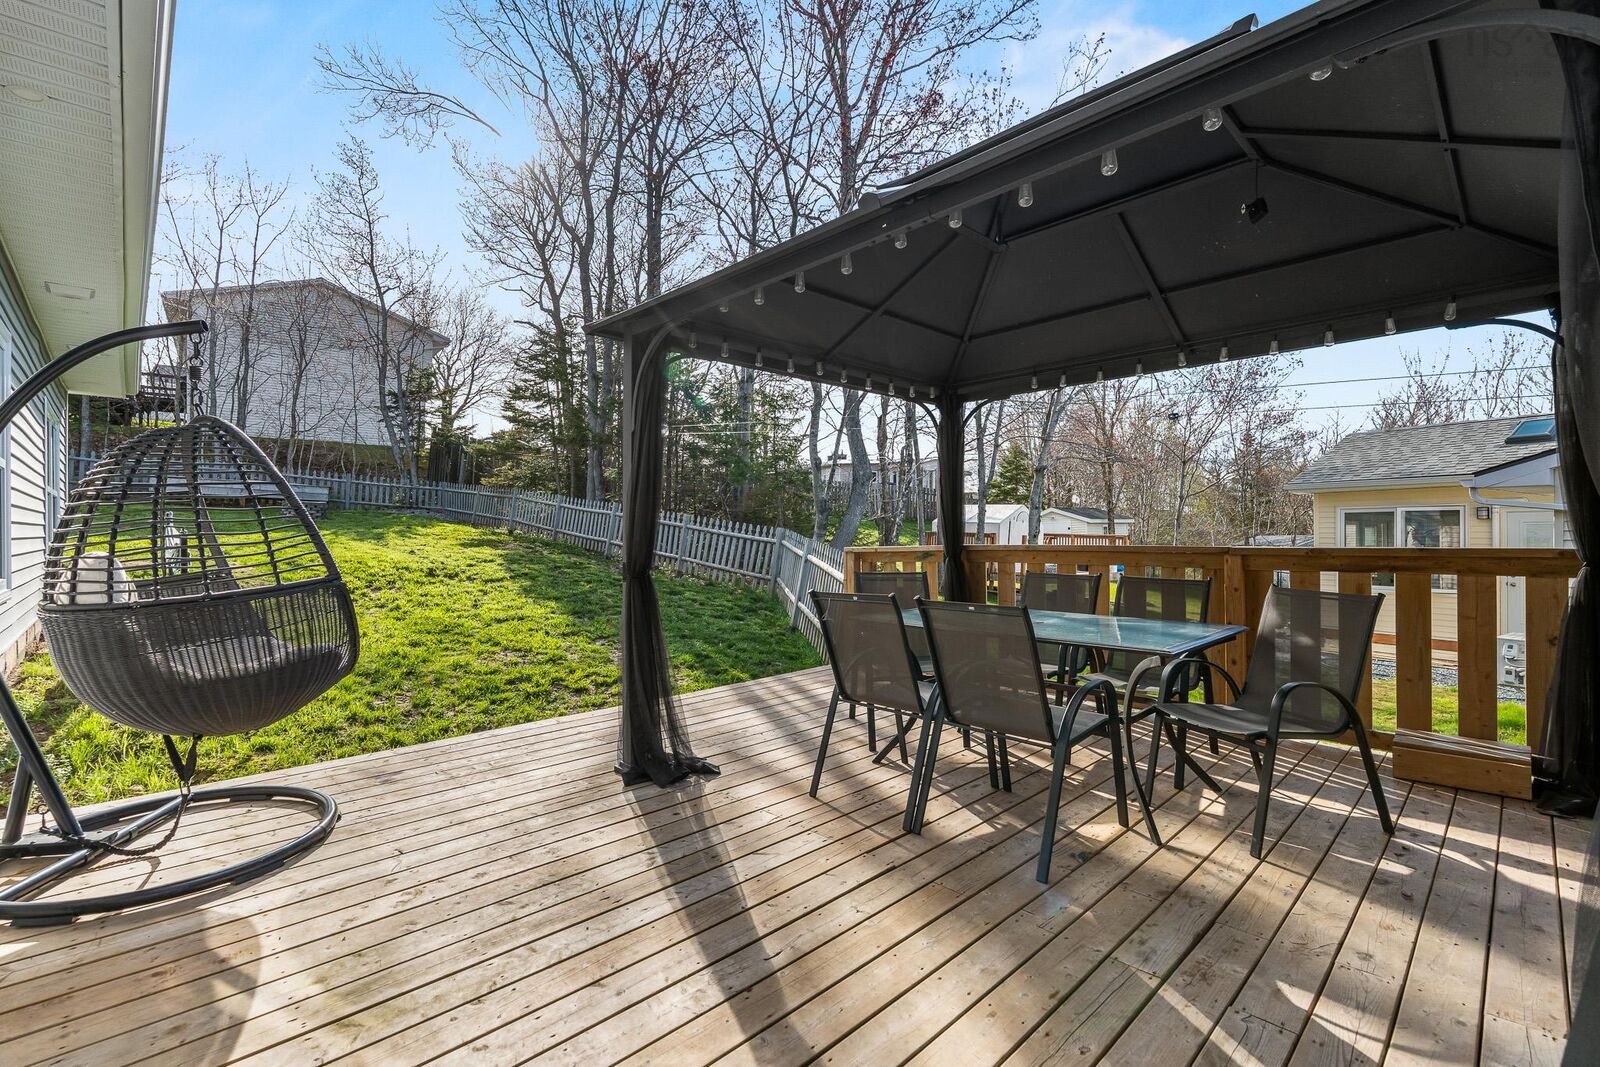
Welcome to 12 Wamphray Crescent in Woodlawn, Dartmouth. This property features a traditional split entry home with a separate and legal 1 bedroom / 1 bathroom backyard suite. This is an opportunity for investors looking for a rental property, homeowners that would like extra income per month or a large family that needs space for multigenerational living. The main floor features two spacious bedrooms, an updated full bathroom, a renovated kitchen, a dining room and a living room. On the lower level you will find a rec room with a walkout, a full bathroom, a third bedroom, an office/den and a utility room with laundry. The backyard suite has an open concept layout with four skylights adding lots of natural light. It also has its own in-unit laundry, open kitchen, dining area, living room and bedroom - all permitted and legal. This area has many amenities like shopping, gyms, schools and parks. It is also a short distance to transportation and highways. Upgrades include new windows and siding (2017 - main house), new flooring (2026 - main house), new roof shingles (2022) and the backyard suite portion being built in 2022. Note: TLA for the main home is 1616 square feet while TLA for the backyard suite is 664 square feet.

MLS®:
202610920
Lot Size
7,562 SQFT
Type
Single-Family Home
Year Built
1982
Style
Split Entry
Views
No
County
Halifax Regional Municipality

Listed By

Paul Nguyen, Re/Max Nova
Source
NOVA SCOTIA - IDX
Last checked Aug 28 2026 at 4:41 PM EDT
Bathroom Details
  • Full Bathrooms: 3
Subdivision
  • 17-B
Lot Information
  • Cleared
Property Features
  • Foundation: Poured Concrete
Heating and Cooling
  • Baseboard
  • Ets (Elec Therm Storage)
Flooring
  • Laminate
  • Ceramic
Exterior Features
  • Vinyl
  • Roof: Asphalt Shingle
Utility Information
  • Utilities: Electricity, Cable, High Speed Internet
  • Sewer: Municipal
  • Fuel: Electric
Parking
  • Spaces : 0
  • Paved
  • Double
Living Area
  • 2,279 sqft
Powered by Walk Score®
Disclaimer: Square footage is based on information available to agent, including County records. Information has not been verified by agent and should be verified by buyer.

