
Listing Courtesy of: NOVA SCOTIA - IDX / Listed By: Re/Max Nova (halifax)
120 Samaa Court Bedford, NS B4B 0Y4
Active (3 Days)
$874,900 (CAD)
OPEN HOUSE TIMES
-
OPENSat, Aug 292:00 pm - 4:00 pm
-
OPENSun, Aug 302:00 pm - 4:00 pm

Description
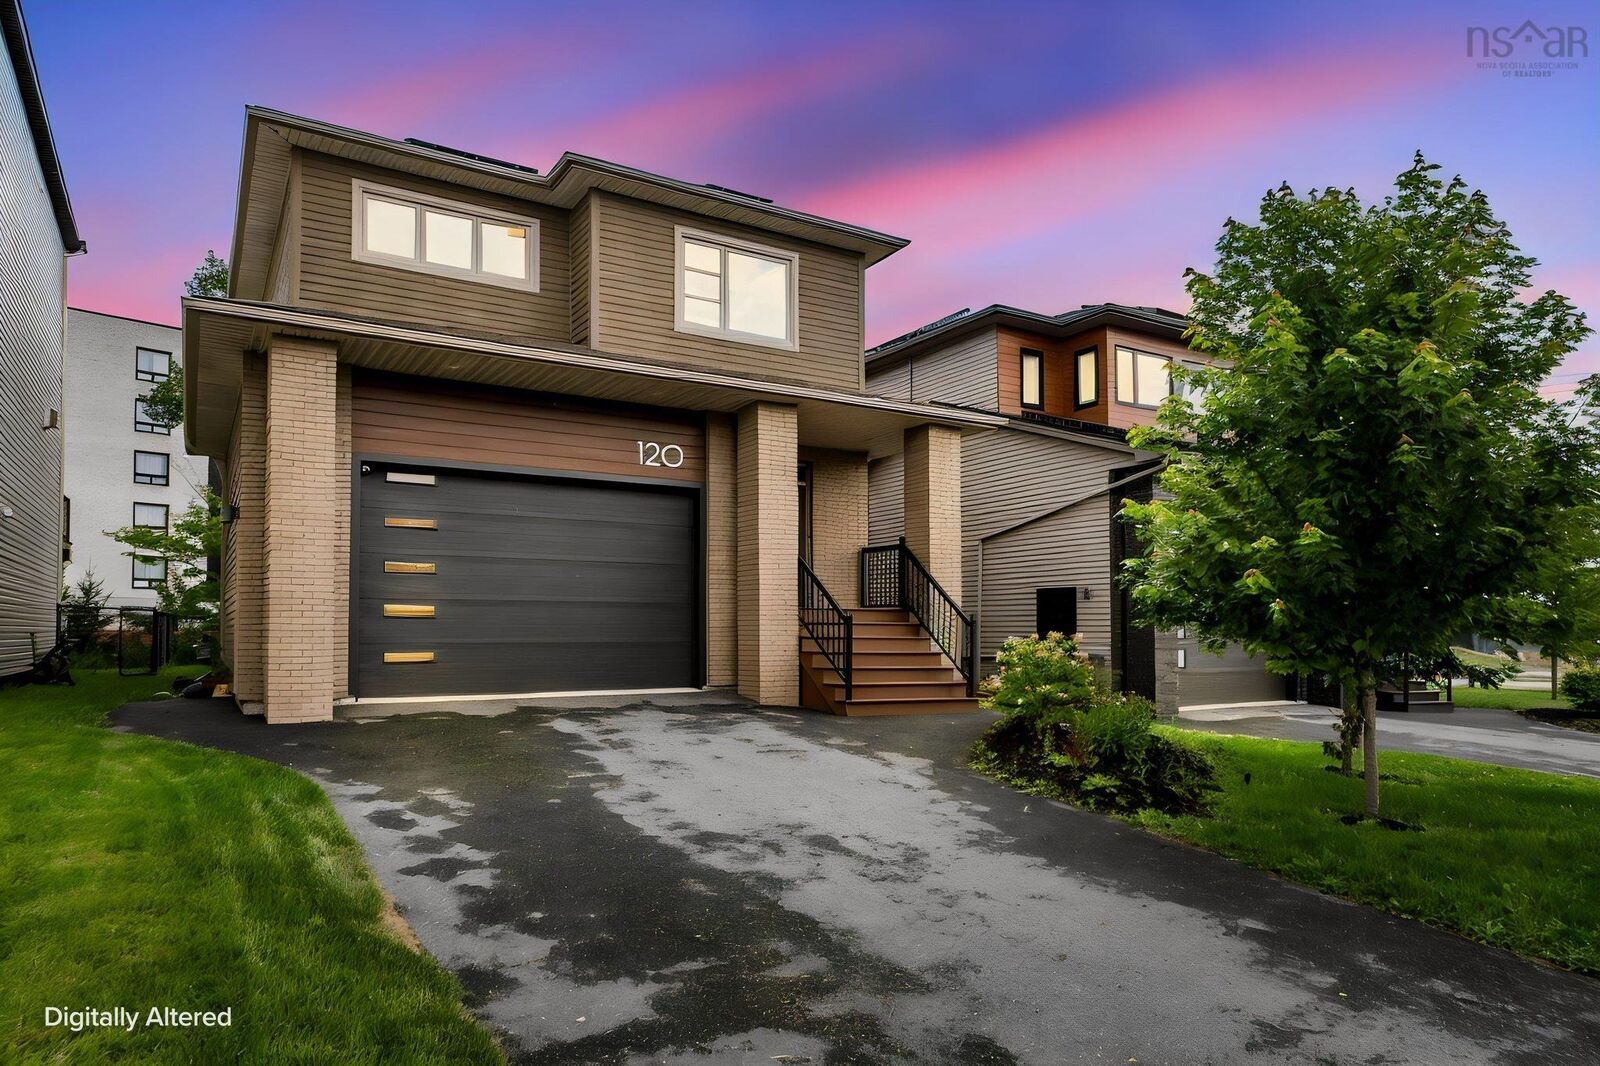
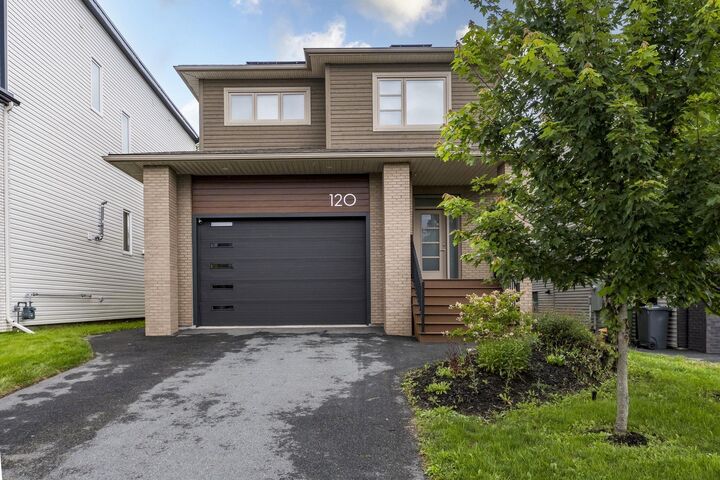
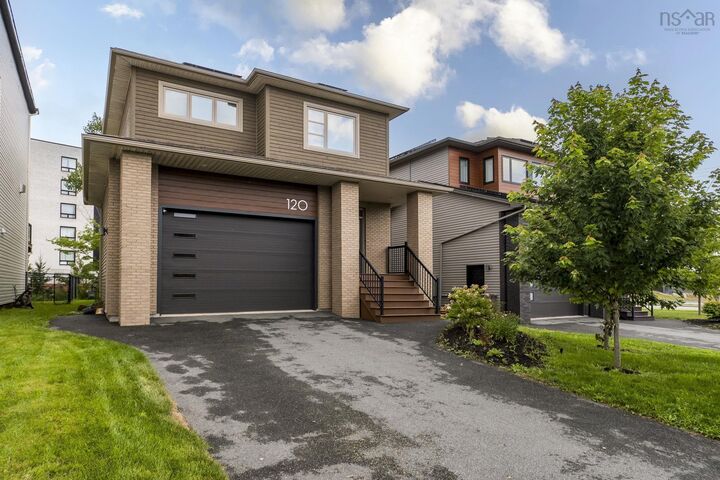
Welcome to 120 Samaa Court, a beautiful 8-year-old home located in the highly sought-after community of **West Bedford**. Offering about 2,700 sq. ft. of finished living space, this spacious and modern home features 4 bedrooms and 3.5 bathrooms, with a functional layout designed for comfortable family living. The main level offers a bright, open-concept layout with high ceilings, a beautiful natural gas fireplace, and a modern kitchen featuring quartz countertops, stainless steel appliances, and a convenient kitchen pantry. A mudroom off the garage adds everyday functionality. Upstairs, youll find spacious bedrooms, a large laundry room, and a beautiful primary suite complete with a large walk-in closet and ensuite bathroom. The lower level provides even more living space with a large rec room and a good-sized fourth bedroom, perfect for guests, teenagers, or a home office. Additional features include a **ducted heat pump, natural gas, double driveway, and high-ceiling garage**. Located within the **West Bedford School district** and just minutes from restaurants, shopping, gyms, banking, entertainment, and the BMO Centre, this home combines space, comfort, and an excellent location in one of Bedfords most desirable family communities.
MLS®:
202621517
202621517
Lot Size
5,253 SQFT
5,253 SQFT
Type
Single-Family Home
Single-Family Home
Year Built
2018
2018
Style
2 Storey, 3 Level
2 Storey, 3 Level
Views
No
No
County
Halifax Regional Municipality
Halifax Regional Municipality
Listed By
Siba Saoud, Re/Max Nova (halifax)
Source
NOVA SCOTIA - IDX
Last checked Aug 28 2026 at 8:43 PM EDT
NOVA SCOTIA - IDX
Last checked Aug 28 2026 at 8:43 PM EDT
Bathroom Details
- Full Bathrooms: 3
- Half Bathroom: 1
Interior Features
- Appliances : Dishwasher
- Appliances : Dryer - Electric
- Appliances : Washer
- Appliances : Refrigerator
- Appliances : Cooktop
- Appliances : Stove - Gas
- Appliances : Oven - Gas
Subdivision
- 20-F
Property Features
- Fireplace: Exterior Features : Fireplace(s)
- Foundation: Poured Concrete
Heating and Cooling
- Heat Pump -Ducted
- Central Air
Flooring
- Laminate
- Tile
Exterior Features
- Vinyl
- Wood Siding
- Brick
- Roof: Asphalt Shingle
Utility Information
- Utilities: Electricity, Telephone, Cable, High Speed Internet
- Sewer: Municipal
- Fuel: Electric, Natural Gas
School Information
- Elementary School: West Bedford School
- Middle School: West Bedford School
- High School: Charles P Allen High School
Garage
- Attached
- 1.5
Parking
- Spaces : 0
- Paved
- Double
Stories
- 3
Living Area
- 2,728 sqft
Disclaimer: Square footage is based on information available to agent, including County records. Information has not been verified by agent and should be verified by buyer.

