82 Morganville Road Bear River, NS B0S 1B0
Listing Courtesy of: NOVA SCOTIA - IDX / Listed By: Lpt Realty Ulc

  82 Morganville Road Bear River, NS B0S 1B0

Active (83 Days)
$229,000 (CAD)
3
BED
2
BATH
1,150
SQFT

Description

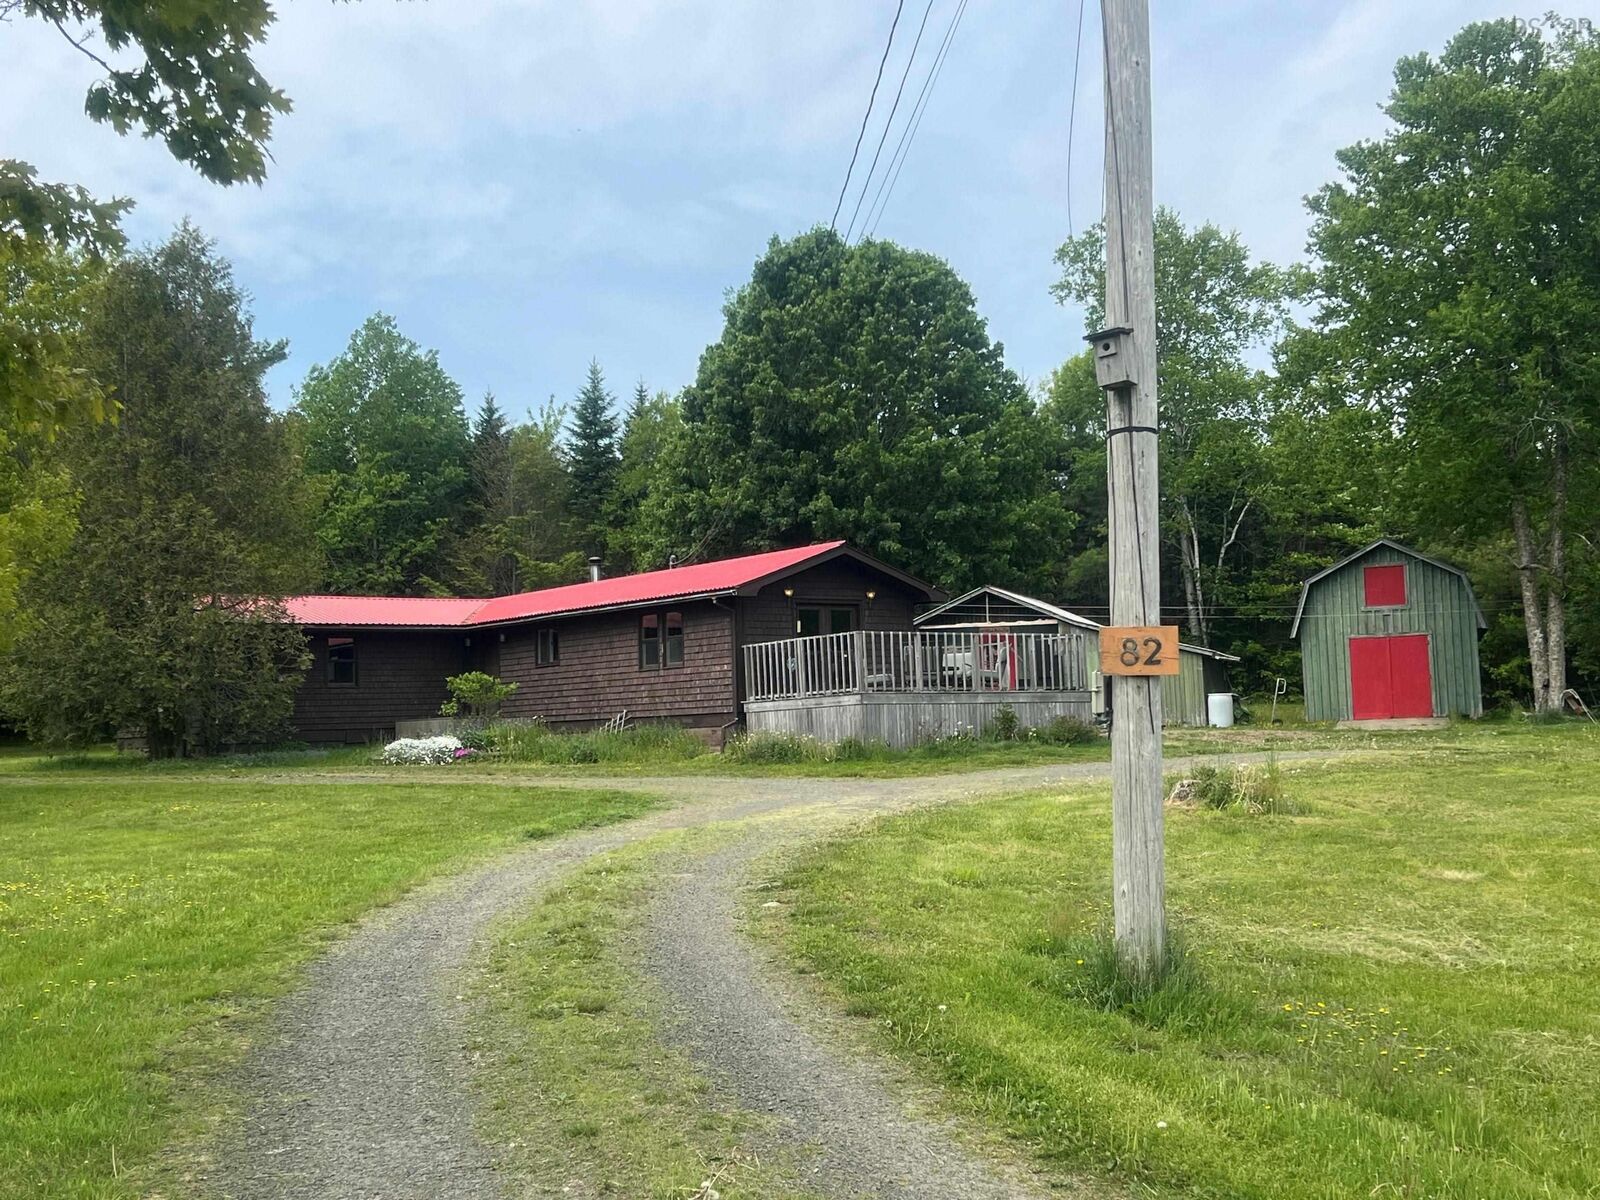
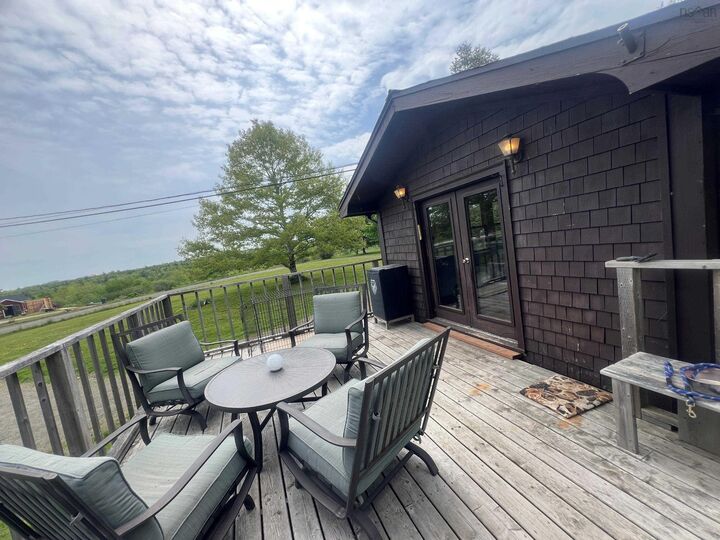
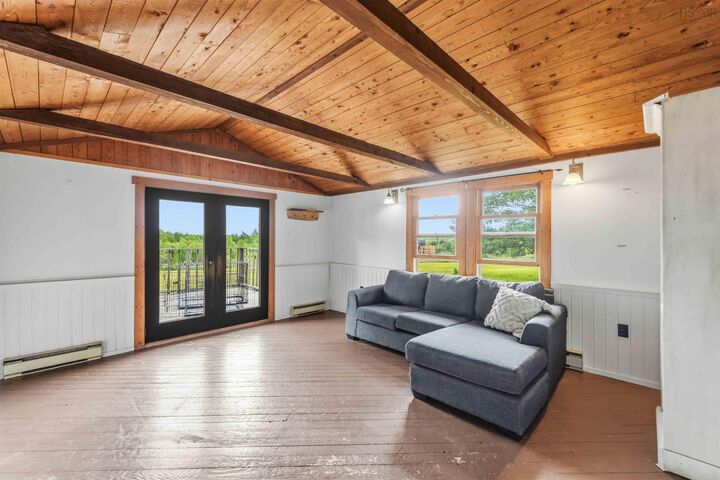
Nestled on a beautifully maintained 1.77 acre lot, this charming 3 bedroom, 2 bathroom property offers the perfect blend of comfort, privacy, and country living. From the moment you arrive, you'll be captivated by the picturesque setting, featuring lush green space, and mature trees. With plenty of room for children and pets to play, as well as space to create your dream gardens, this property is a true outdoor oasis. Inside, you'll find a warm and welcoming home designed for everyday living. The inviting living room offers a cozy gathering space, while the spacious eat in kitchen provides plenty of room for family meals and entertaining. The main bath features a walk in tiled shower, and an additional flex space is ideal for a home office, hobby room, or reading nook. Three bedrooms complete the home, including a generous primary suite with a private ensuite bath featuring a relaxing soaker tub. Heating is provided by electric baseboards and a wood stove, creating comfort and efficiency throughout the seasons. Outside, a detached garage with loft storage and a separate shed offer excellent space for tools, equipment, hobbies, or workshop use. Conveniently located just minutes from the charming tidal village of Bear River and approximately 20 minutes from Digby and its amenities, this property offers the tranquility of rural living without sacrificing convenience. A wonderful opportunity to enjoy space, privacy, and the beauty of nature. Book your viewing today.

MLS®:
202613540
Lot Size
1.77 acres
Type
Single-Family Home
Year Built
1986
Style
Bungalow
Views
No
County
Digby

Listed By

Joanne Pullin, Lpt Realty Ulc
Source
NOVA SCOTIA - IDX
Last checked Aug 28 2026 at 8:43 PM EDT
Bathroom Details
  • Full Bathrooms: 2
Interior Features
  • Appliances : Range - Electric
  • Appliances : Dishwasher
  • Appliances : Washer
  • Appliances : Refrigerator
  • Appliances : Dryer
Subdivision
  • V4
Lot Information
  • Year Round Road
  • Landscaped
Property Features
  • Foundation: Block Concrete
Heating and Cooling
  • Baseboard
  • Stove
Flooring
  • Laminate
  • Softwood
Exterior Features
  • Wood Shingles
  • Roof: Metal
Utility Information
  • Utilities: Electricity, Telephone, High Speed Internet
  • Sewer: Septic, Dug
  • Fuel: Electric, Wood
School Information
  • Elementary School: Digby Elementary School
Garage
  • Detached
Parking
  • Spaces : 0
  • Gravel
  • Circular
Living Area
  • 1,150 sqft
Powered by Walk Score®
Disclaimer: Square footage is based on information available to agent, including County records. Information has not been verified by agent and should be verified by buyer.

