270 Spinnaker Drive Armdale, NS B3N 3C6
Listing Courtesy of: NOVA SCOTIA - IDX / Listed By: Engel & Volkers (chester)

  270 Spinnaker Drive Armdale, NS B3N 3C6

Active (54 Days)
$715,000 (CAD)

3
BED
3
BATH
1,654
SQFT

Description

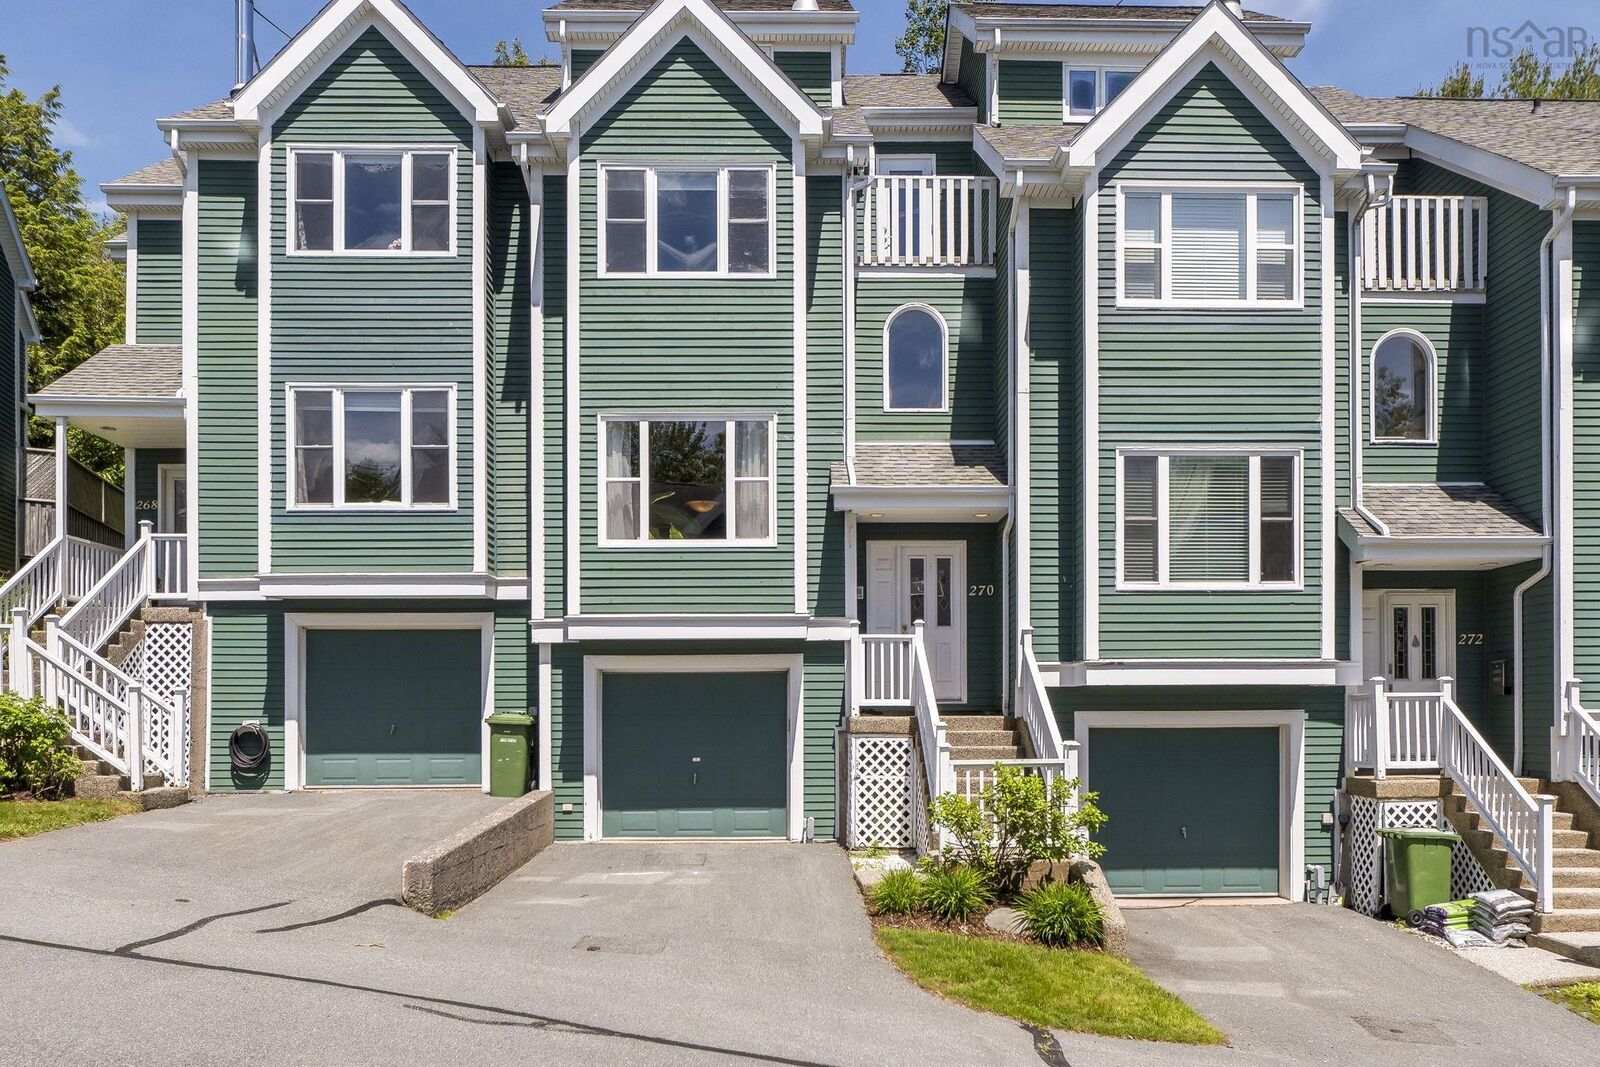
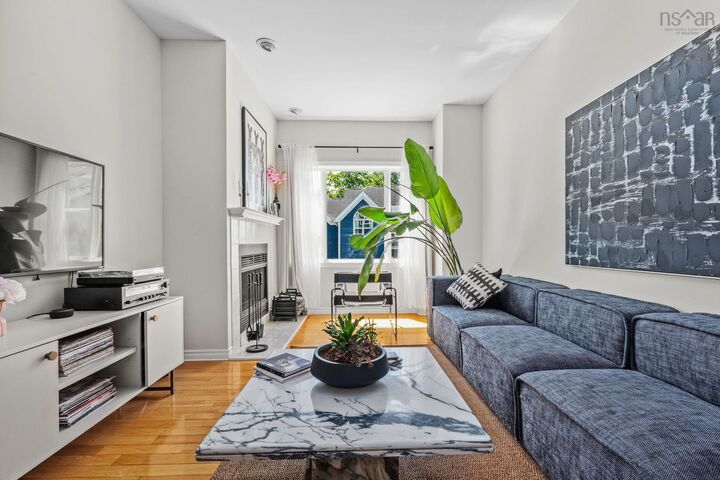
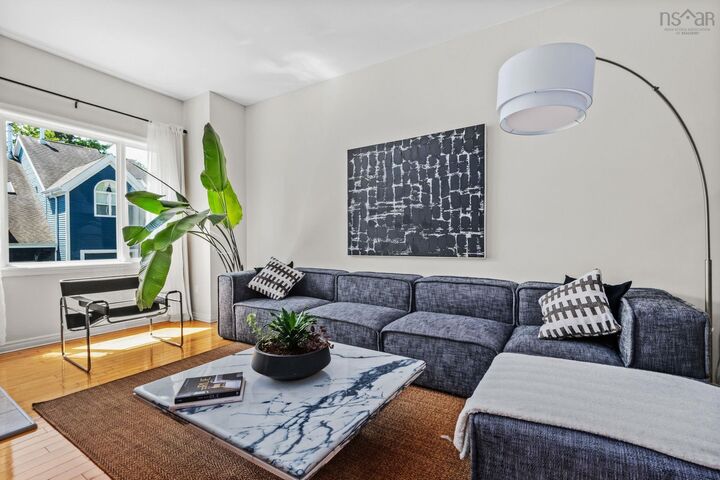
Welcome to the highly sought-after community of Regatta Point, where coastal living meets everyday convenience. Nestled along the picturesque shores of the North West Arm, this spacious townhouse offers a rare opportunity to walk quickly to the water, enjoy mature surroundings, and an exceptional location just minutes from the Yacht Club, Dingle Tower, universities, and downtown Halifax. Designed with both comfort and functionality in mind, the home features a unique multi-level layout ideal for families, extended family living, or those seeking flexible space. Designed with entertaining in mind, the bright and beautifully updated kitchen flows effortlessly into the dining area and overlooks the elegant sunken living room boasting a cozy fireplace, creating a welcoming open-concept atmosphere. Large windows fill the space with natural light, while the thoughtful layout encourages connection between family and guests. Whether hosting gatherings or enjoying a quiet evening at home, this central living space offers both comfort and sophistication. Adjacent to the kitchen, the dining area showcases a built-in china cabinet and opens through double garden doors to a private deck, ideal for entertaining or relaxing outdoors. Hardwood flooring extends throughout most of the home, adding warmth and timeless appeal. The spacious primary suite serves as a peaceful retreat, featuring a vaulted ceiling and a well-appointed ensuite with a whirlpool tub and separate shower. Another generously sized bedroom occupies the second level, while the top floor offers an additional large bedroom and access to a private upper-level deck. Additional highlights include a heated built-in garage and an abundant storage space. 2023 Updates: Beautifully renovated kitchen and bar with granite countertops, updated half bath, newer fridge, newer washer and dryer, new HVAC air exchanger, all new light fixtures, fans, and window coverings throughout.

MLS®:
202616569
Type
Condo
Year Built
1990
Style
Side Split, Townhouse, 4 Level
Views
No
County
Halifax Regional Municipality

Listed By

Kellyn McMullen, Engel & Volkers (chester)
Source
NOVA SCOTIA - IDX
Last checked Aug 28 2026 at 5:41 PM EDT
Bathroom Details
  • Full Bathrooms: 2
  • Half Bathroom: 1
Interior Features
  • Appliances : Range - Electric
  • Appliances : Dishwasher
  • Appliances : Washer
  • Appliances : Refrigerator
  • Appliances : Dryer
Subdivision
  • 8-B
Lot Information
  • Cleared
  • Landscaped
Property Features
  • Fireplace: Exterior Features : Fireplace(s)
  • Foundation: Poured Concrete
Heating and Cooling
  • Baseboard
  • Fireplace
  • Radiant
Flooring
  • Carpet
  • Ceramic
  • Engineered Hardwood
  • Tile
Exterior Features
  • Wood Siding
  • Roof: Asphalt Shingle
Utility Information
  • Utilities: Electricity, Telephone, Cable, High Speed Internet
  • Sewer: Municipal
  • Fuel: Electric
School Information
  • Elementary School: John W Macleod-Fleming Tower Ele
  • Middle School: Elizabeth Sutherland School
  • High School: Jl Ilsely High School
Garage
  • Attached
  • Single
  • Single Heated Attached Garage
Parking
  • Spaces : 0
  • Single
  • Paved
  • Driveway
  • Paved Parking Space
Stories
  • 4
Living Area
  • 1,654 sqft

Listing Price History

Date
Event
Price
% Change
$ (+/-)
Jul 13, 2026
Price Changed
$715,000
-5%
-$35,000
Jul 06, 2026
Listed
$750,000
-
-
Powered by Walk Score®
Disclaimer: Square footage is based on information available to agent, including County records. Information has not been verified by agent and should be verified by buyer.

