2712 High Road Road Arichat, NS B0E 1A0
Listing Courtesy of: NOVA SCOTIA - IDX / Listed By: Re/Max Park Place Inc. (port Hawkesbury)

  2712 High Road Road Arichat, NS B0E 1A0

Active (129 Days)
$499,000 (CAD)
5
BED
2
BATH
2,012
SQFT

Description

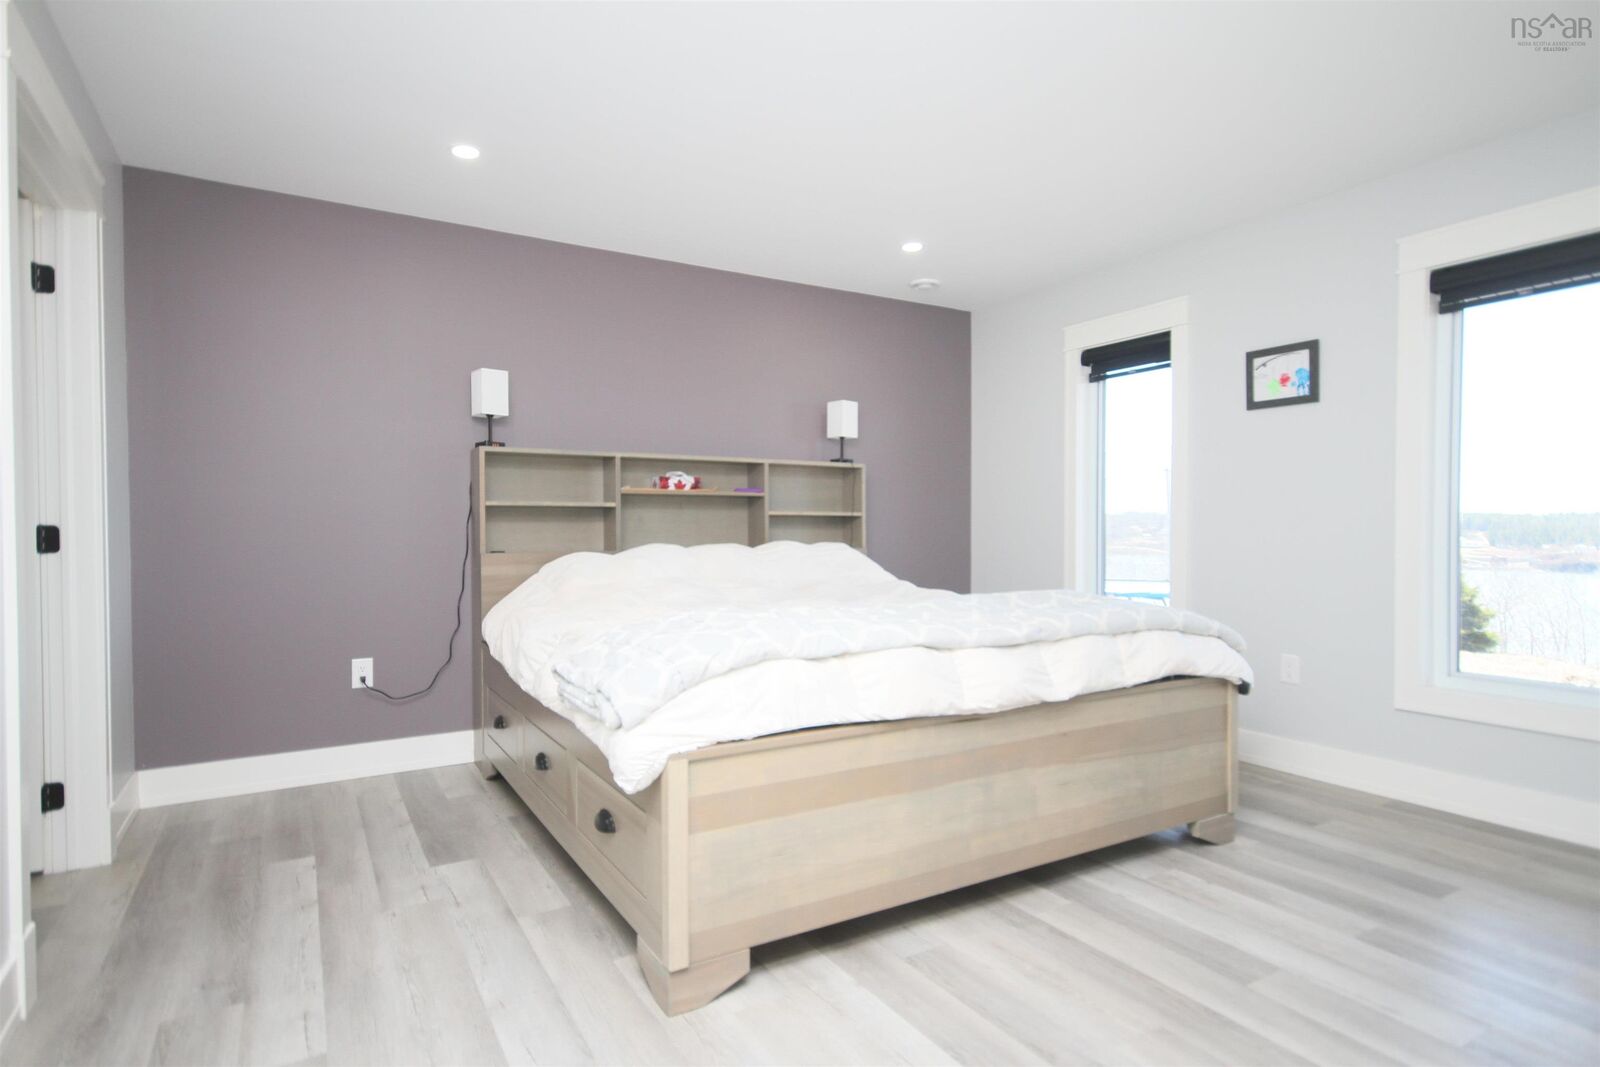
Modern Coastal Living with Stunning Harbour Views! Welcome to this beautifully crafted, 2 -year-old one-level home offering the perfect blend of comfort, quality, and scenic charm. Situated on an expansive 23,600 SQ FT lot overlooking picturesque Arichat Harbour and expansive views of the ocean, this property delivers peaceful coastal living with modern convenience. Step inside to a bright open-concept kitchen and living area designed for both everyday living and entertaining. The kitchen is a true centerpiece, featuring custom solid wood cabinetry, a spacious island with seating and a convenient butler's pantry for added storage and prep space. This home offers five generously sized bedrooms and two well-appointed bathrooms, including a private primary suite complete with a walk-in closet and en-suite bath. Built with quality in mind, the home sits on a durable ICF 4 FT frost wall foundation, filled with gravel and poured concrete for long lasting efficiency and strength. Enjoy year round comfort with in-floor heating throughout, complemented by a ductless cassette heat pump and a cozy electric fireplace in the living room. Outside, take in sweeping ocean views and the tranquility of your large lot-perfect for relaxing, entertaining, or future landscaping dreams. 16x20 shed for all your storage needs. A rare opportunity to own a nearly new home in a stunning coastal setting-with all daily amenities near by.

MLS®:
202608421
Lot Size
0.54 acres
Type
Single-Family Home
Year Built
2024
Style
Bungalow
Views
No
County
Richmond County

Listed By

Lynn Kennedy, Re/Max Park Place Inc. (port Hawkesbury)
Source
NOVA SCOTIA - IDX
Last checked Aug 28 2026 at 7:12 PM EDT
Bathroom Details
  • Full Bathrooms: 2
Interior Features
  • Appliances : Dishwasher
  • Appliances : Washer
  • Appliances : Refrigerator
  • Appliances : Stove
  • Appliances : Dryer
  • Appliances : Microwave
Subdivision
  • N/A
Lot Information
  • View: Ocean
Property Features
  • Foundation: Perimeter Wall
Heating and Cooling
  • Heat Pump -Ductless
  • In Floor
Flooring
  • Vinyl Plank
Exterior Features
  • Vinyl
  • Roof: Metal
Utility Information
  • Utilities: Electricity, Telephone, Cable, High Speed Internet
  • Sewer: Municipal
  • Fuel: Electric
School Information
  • Elementary School: Felix Marchand Education Centre
Garage
  • None
  • 16X20
Parking
  • Spaces : 0
  • Gravel
  • Single
  • 4 Vehicles
Living Area
  • 2,012 sqft
Powered by Walk Score®
Disclaimer: Square footage is based on information available to agent, including County records. Information has not been verified by agent and should be verified by buyer.

