2917 308 Highway Amiraults Hill, NS B0W 3M0
Listing Courtesy of: NOVA SCOTIA - IDX / Listed By: Modern Realty

  2917 308 Highway Amiraults Hill, NS B0W 3M0

Active (267 Days)
$219,900 (CAD)
4
BED
1
BATH
1,275
SQFT

Description

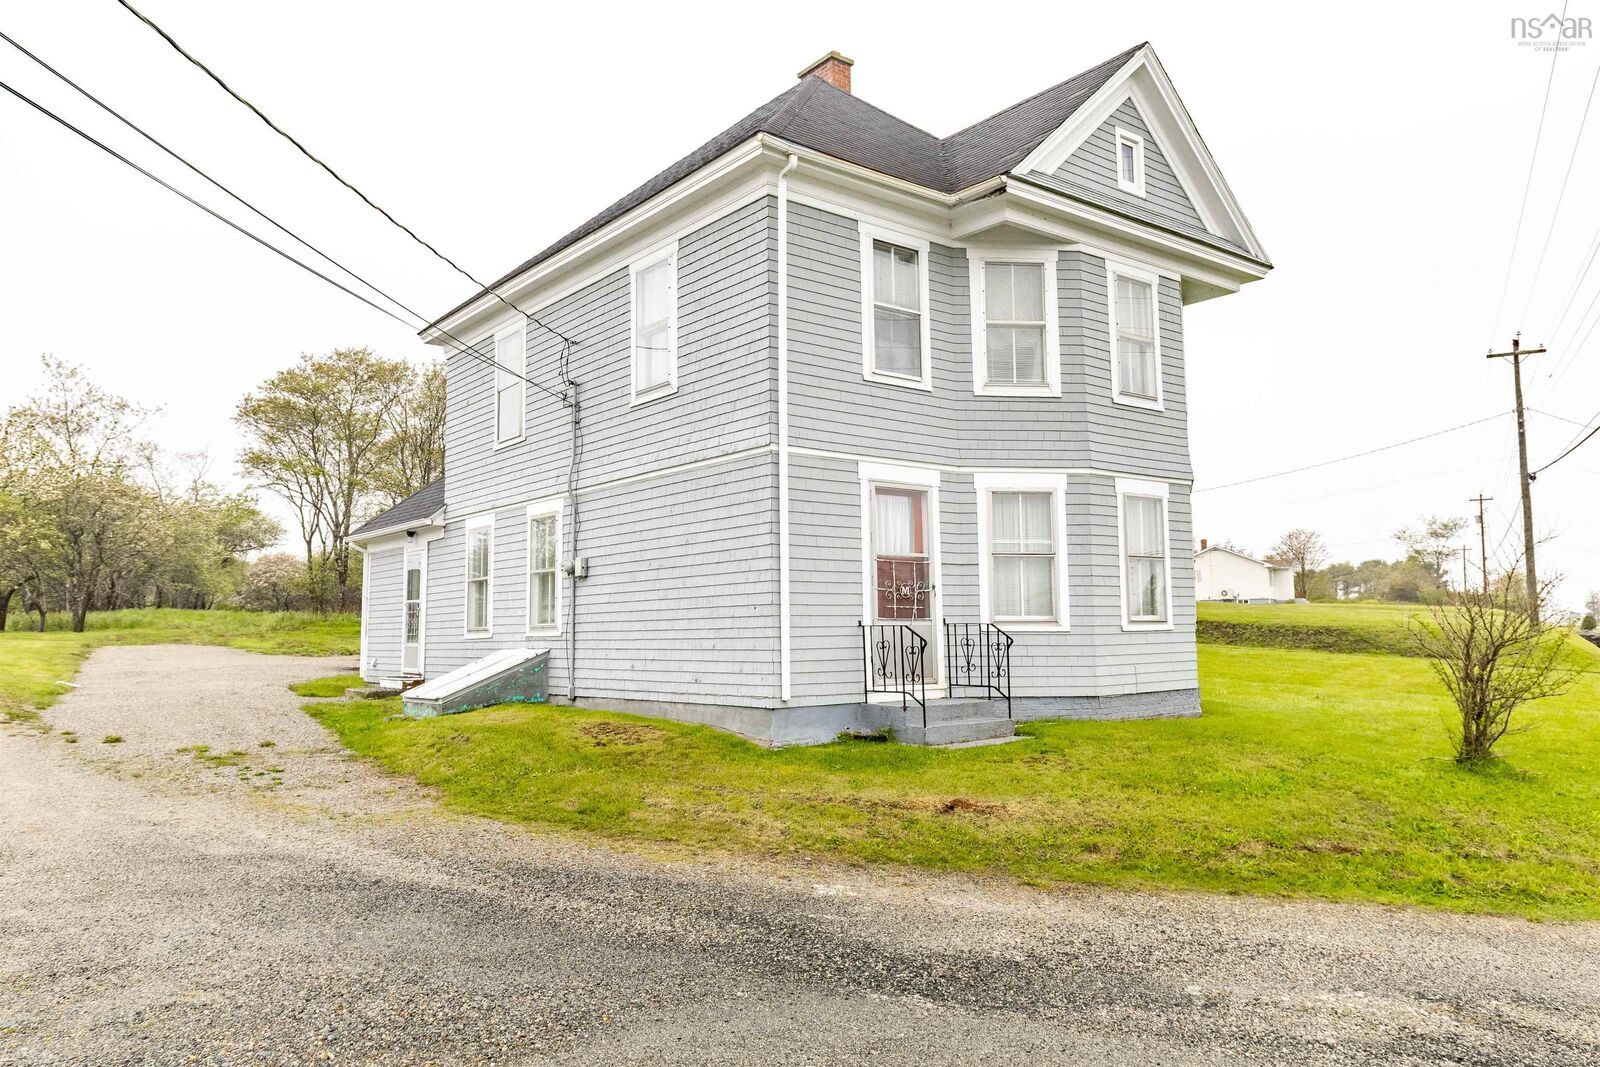
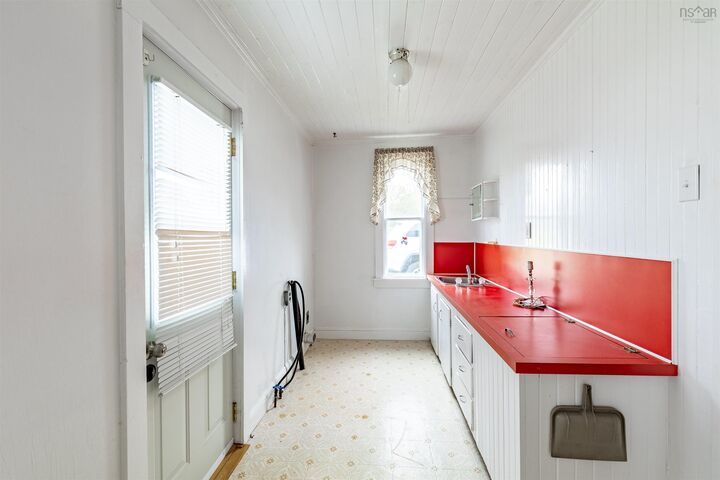
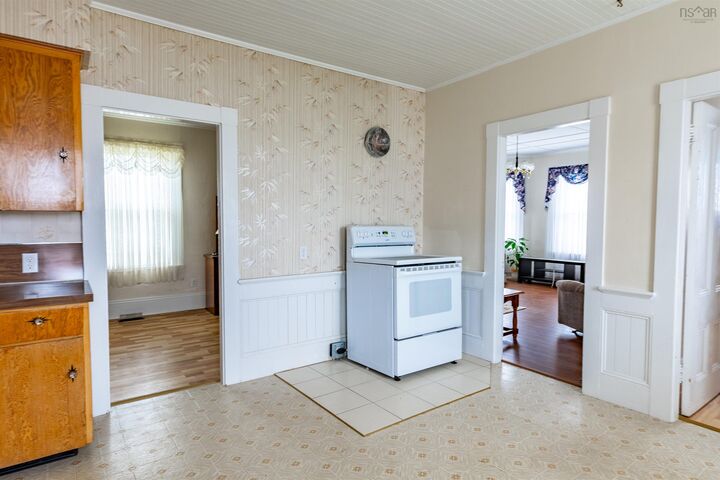
Charming Country Home in Amiraults Hill 1.9 Acres of Opportunity! Located in the peaceful community of Amiraults Hill, this charming 4-bedroom, 1-bathroom home offers country living with essential system updates! Set on a generous 1.9-acre property, which includes an extra lot for space and privacy. Originally built around 1910, this well-maintained home features a recently installed forced-air oil furnace (2018) that was freshly serviced in January 2025, ensuring cozy winters for years to come. Enjoy peace of mind with major updates including a new dug well (2024), a new septic and field bed (2024), and a new piston pump (2024). The home also has upgraded electrical work with new outlets in every room, switched lights in all bedrooms, and hardwired smoke detectors for added safety. Outdoor living is made even better with new outdoor GFI outlets and a GFI-protected bathroom. Step inside to find a spacious layout with four comfortable bedrooms and a full bath, providing ample space for your family or guests. While the home has been thoughtfully maintained over the years, it offers a fantastic opportunity for cosmetic updates to truly make it your own. Located just minutes from local amenities in Tusket and only 1520 minutes to the town of Yarmouth, this property combines a convenient location with the tranquillity of rural living. If youre seeking a character-filled home with modern systems already in place and room to add your personal touch, this Amiraults Hill property is ready to welcome you.

MLS®:
202529108
Lot Size
1.89 acres
Type
Single-Family Home
Year Built
1910
Style
1.5 Storey
Views
No
County
Argyle

Listed By

Tiffany Atkinson, Modern Realty
Source
NOVA SCOTIA - IDX
Last checked Aug 28 2026 at 5:41 PM EDT
Bathroom Details
  • Full Bathroom: 1
Subdivision
  • Amiraults Hill
Lot Information
  • Wooded/Treed
  • Partial Landscaped
Property Features
  • Foundation: Stone
Heating and Cooling
  • Forced Air
  • Furnace
Flooring
  • Laminate
  • Vinyl
Exterior Features
  • Wood Shingles
  • Roof: Asphalt Shingle
Utility Information
  • Utilities: Electricity, Telephone, Cable, Natural Gas
  • Sewer: Septic, Dug
  • Fuel: Oil
School Information
  • Elementary School: Drumlin Heights Consolidated Sch
  • Middle School: Drumlin Heights Consolidated Sch
  • High School: Drumlin Heights Consolidated Sch
Parking
  • Spaces : 0
  • Gravel
  • Shared Driveway
Stories
  • 2
Living Area
  • 1,275 sqft

Listing Price History

Date
Event
Price
% Change
$ (+/-)
Jul 22, 2026
Price Changed
$219,900
-8%
-$20,100
Apr 10, 2026
Price Changed
$240,000
-8%
-$20,000
Dec 05, 2025
Listed
$260,000
-
-
Powered by Walk Score®
Disclaimer: Square footage is based on information available to agent, including County records. Information has not been verified by agent and should be verified by buyer.

