
Listing Courtesy of: NOVA SCOTIA - IDX / Listed By: Coldwell Banker Performance Realty
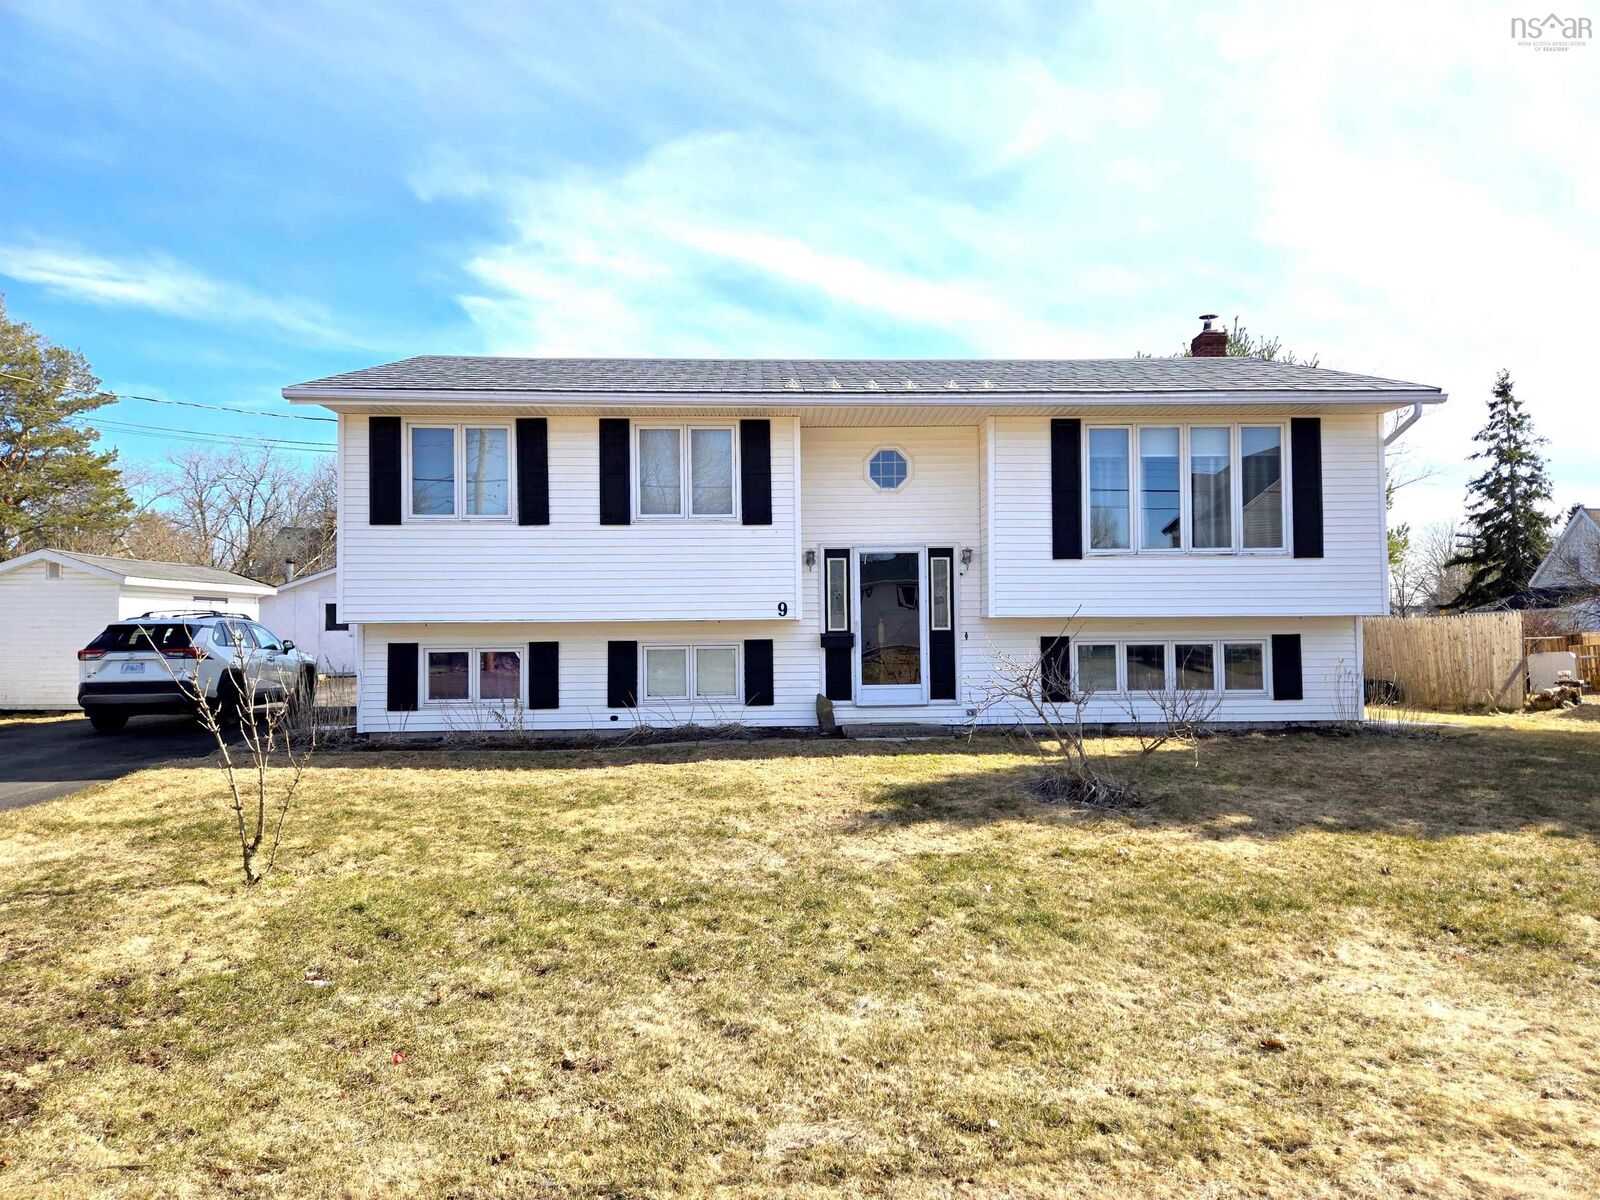
9 Patterson Street Amherst, NS B4H 1G6
Active (143 Days)
$339,900 (CAD)
MLS®:
202606657
202606657
Lot Size
10,515 SQFT
10,515 SQFT
Type
Single-Family Home
Single-Family Home
Year Built
1987
1987
Style
Split Entry
Split Entry
Views
No
No
County
Cumberland County
Cumberland County
Listed By
Pamela Gould, Coldwell Banker Performance Realty
Source
NOVA SCOTIA - IDX
Last checked Aug 28 2026 at 8:43 PM EDT
NOVA SCOTIA - IDX
Last checked Aug 28 2026 at 8:43 PM EDT
Bathroom Details
- Full Bathrooms: 2
Interior Features
- Appliances : Dishwasher
- Appliances : Washer
- Appliances : Refrigerator
- Appliances : Stove
- Appliances : Dryer
- Appliances : Microwave
Subdivision
- N/A
Lot Information
- Level
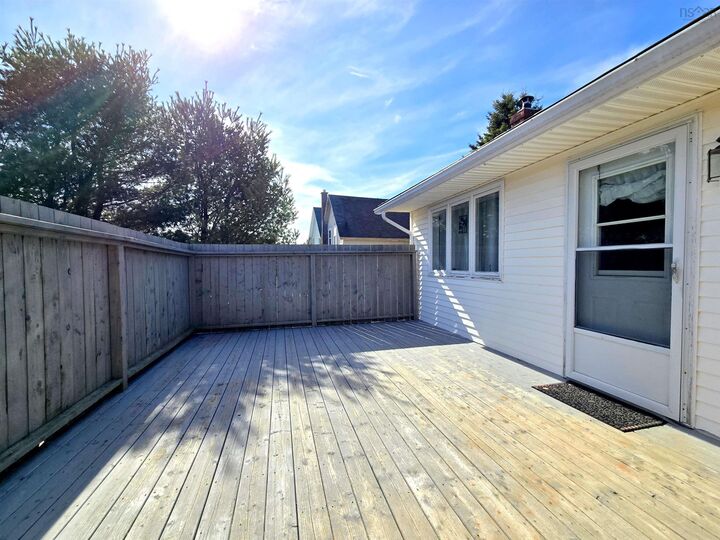
- Partially Fenced
- Landscaped
Property Features
- Foundation: Poured Concrete
Heating and Cooling
- Baseboard
- Heat Pump -Ductless
- Stove
- Ductless Cooling
- In Floor
- Radiant
Flooring
- Carpet
- Laminate
- Ceramic
- Engineered Hardwood
Exterior Features
- Vinyl
- Roof: Metal
Utility Information
- Utilities: Electricity, Telephone, Cable, High Speed Internet
- Sewer: Municipal
- Fuel: Electric, Wood
School Information
- Elementary School: West Highlands Elementary School
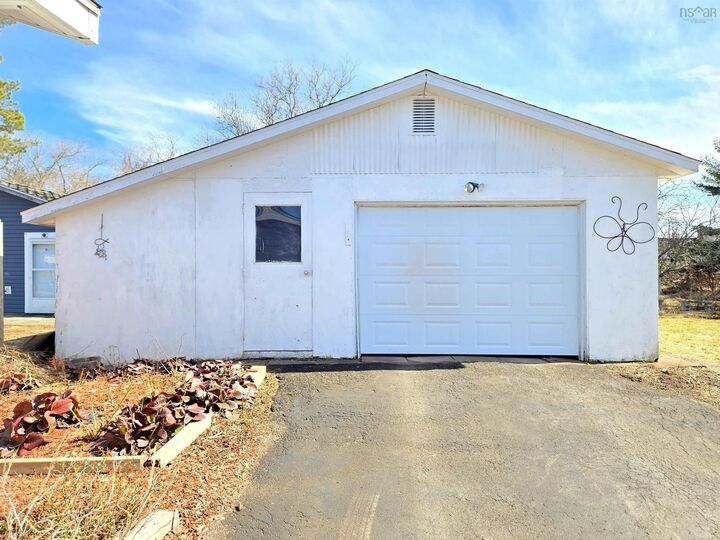
Garage
- Double
- Detached
- 26X40
Parking
- Spaces : 0
- Paved
- Double
- Double Paved Driveway
Living Area
- 2,352 sqft
Listing Price History
Date
Event
Price
% Change
$ (+/-)
Jul 03, 2026
Price Changed
$339,900
-3%
-$10,000
Apr 08, 2026
Listed
$349,900
-
-
Disclaimer: Square footage is based on information available to agent, including County records. Information has not been verified by agent and should be verified by buyer.


Description