
Listing Courtesy of:  CREA / Listed By: Re/Max Infinity Realty Inc. Sheraton Hotel
 CREA / Listed By: Re/Max Infinity Realty Inc. Sheraton Hotel
 8 Aldergrove Place St. John'S, NL A1H 0E9
Active (4 Days)
$599,900 (CAD)
OPEN HOUSE TIMES
-
OPENSun, Aug 302:00 pm - 4:00 pm
Description
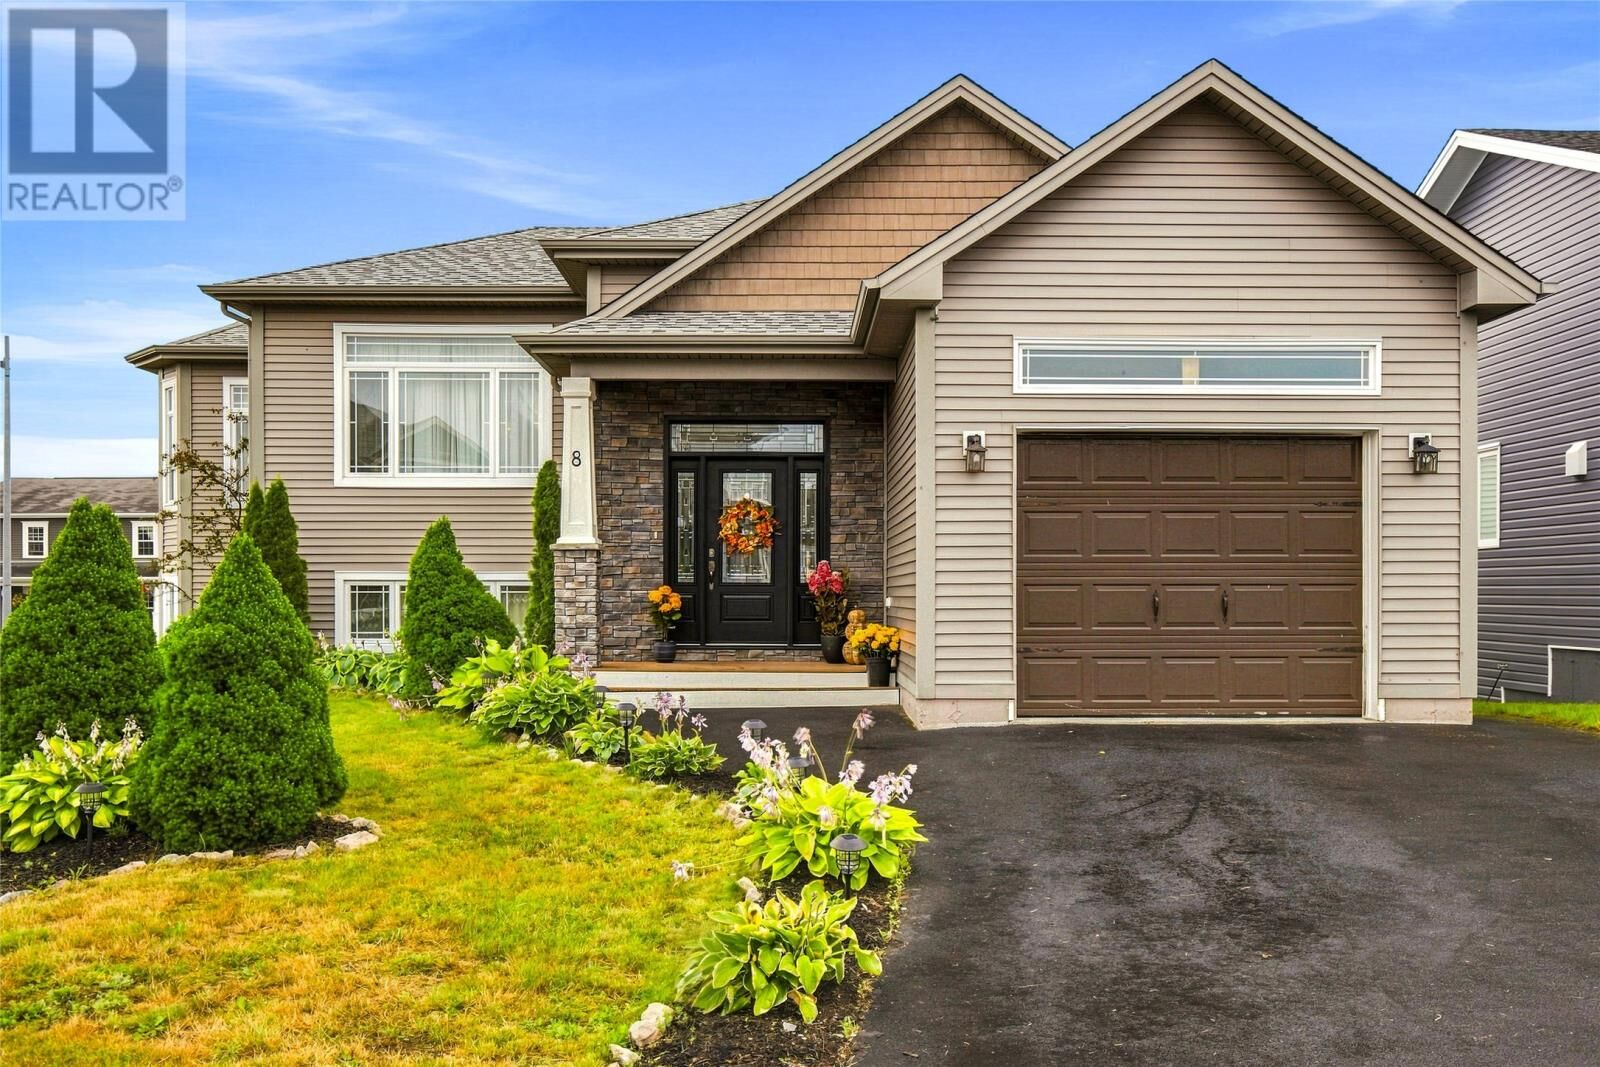
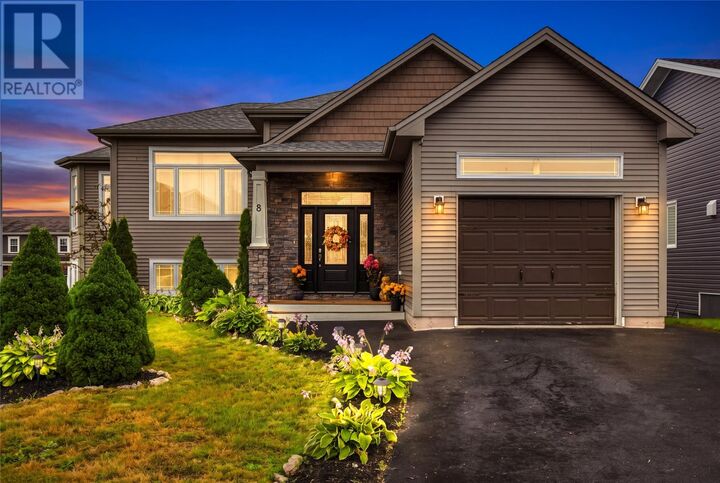
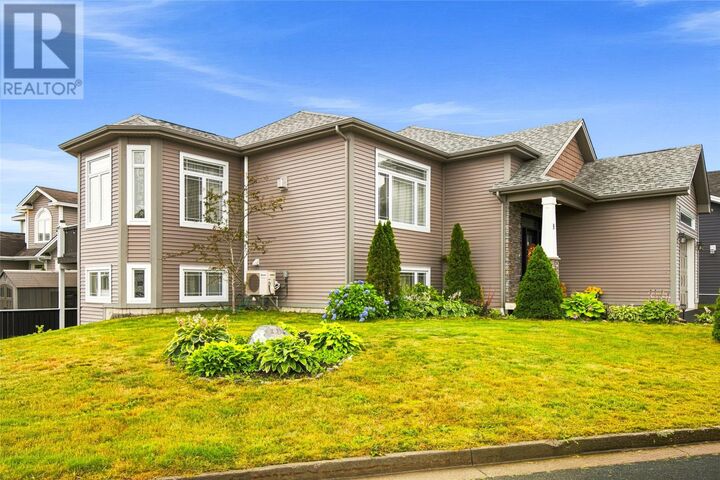
Welcome to this stunning executive two-apartment home tucked away on Aldergrove Place in the highly sought-after Brookfield Plains. Situated in a quiet rear setting, this exceptional property offers an ideal combination of space, quality, and versatility. The main home features a bright and spacious layout with two massive bedrooms, along with a generous kitchen, dining area, and living room that provide plenty of space for both everyday living and entertaining. The primary bedroom is a true retreat, offering incredible natural light, an abundance of space, and a beautiful ensuite. The lower level adds even more flexibility with a large additional bedroom and spacious rec room, providing plenty of room for guests, hobbies, a home office, or family activities. The above-ground one-bedroom apartment is an excellent added feature and offers incredible versatility. It would be ideal for a family member, guest accommodation, or as a fantastic opportunity to help offset the mortgage while maintaining privacy between the two living spaces. Located in one of Brookfield Plains' most desirable areas, this property offers the best of executive family living with the added benefit of a well-designed apartment. Homes offering this combination of space, location, and income potential are a rare find. This is an exceptional opportunity to own a beautiful home in a fantastic neighborhood — one you won't want to miss! Seller's Direction: No conveyance of any written signed offer as per sellers directive until 3PM on August 31, 2026, to be left open until 8PM the same day. (id:41440)
MLS®:
1302278
1302278
Taxes
$4,633
$4,633
Type
Single-Family Home
Single-Family Home
Year Built
2015
2015
Listed By
Patrick Browne, Re/Max Infinity Realty Inc. Sheraton Hotel
Source
CREA
Last checked Aug 28 2026 at 5:43 PM EDT
CREA
Last checked Aug 28 2026 at 5:43 PM EDT
Bathroom Details
- Full Bathrooms: 3
- Partial Bathroom: 1
Heating and Cooling
- Electric
Flooring
- Hardwood
- Mixed Flooring
Exterior Features
- Vinyl Siding
- Roof: Unknown
- Roof: Asphalt Shingle
Utility Information
- Sewer: Municipal Sewage System
Parking
- Attached Garage
Living Area
- 2,664 sqft
Disclaimer: The trademarks REALTOR®, REALTORS®, and the REALTOR® logo are controlled
by The Canadian Real Estate Association (CREA) and identify real estate professionals who are members of CREA. Listing Data Last Updated: 8/28/26 10:43
The trademarks REALTOR®, REALTORS®, and the REALTOR® logo are controlledby The Canadian Real Estate Association (CREA) and identify real estate professionals who are members of CREA. Listing Data Last Updated: 8/28/26 10:43

