
Listing Courtesy of:  CREA / Listed By: Bluekey Realty Inc.
 CREA / Listed By: Bluekey Realty Inc.
 46 Lilac Crescent St. John'S, NL A1H 0M9
Active (1 Days)
$479,900 (CAD)
OPEN HOUSE TIMES
-
OPENSat, Aug 292:00 pm - 4:00 pm
Description
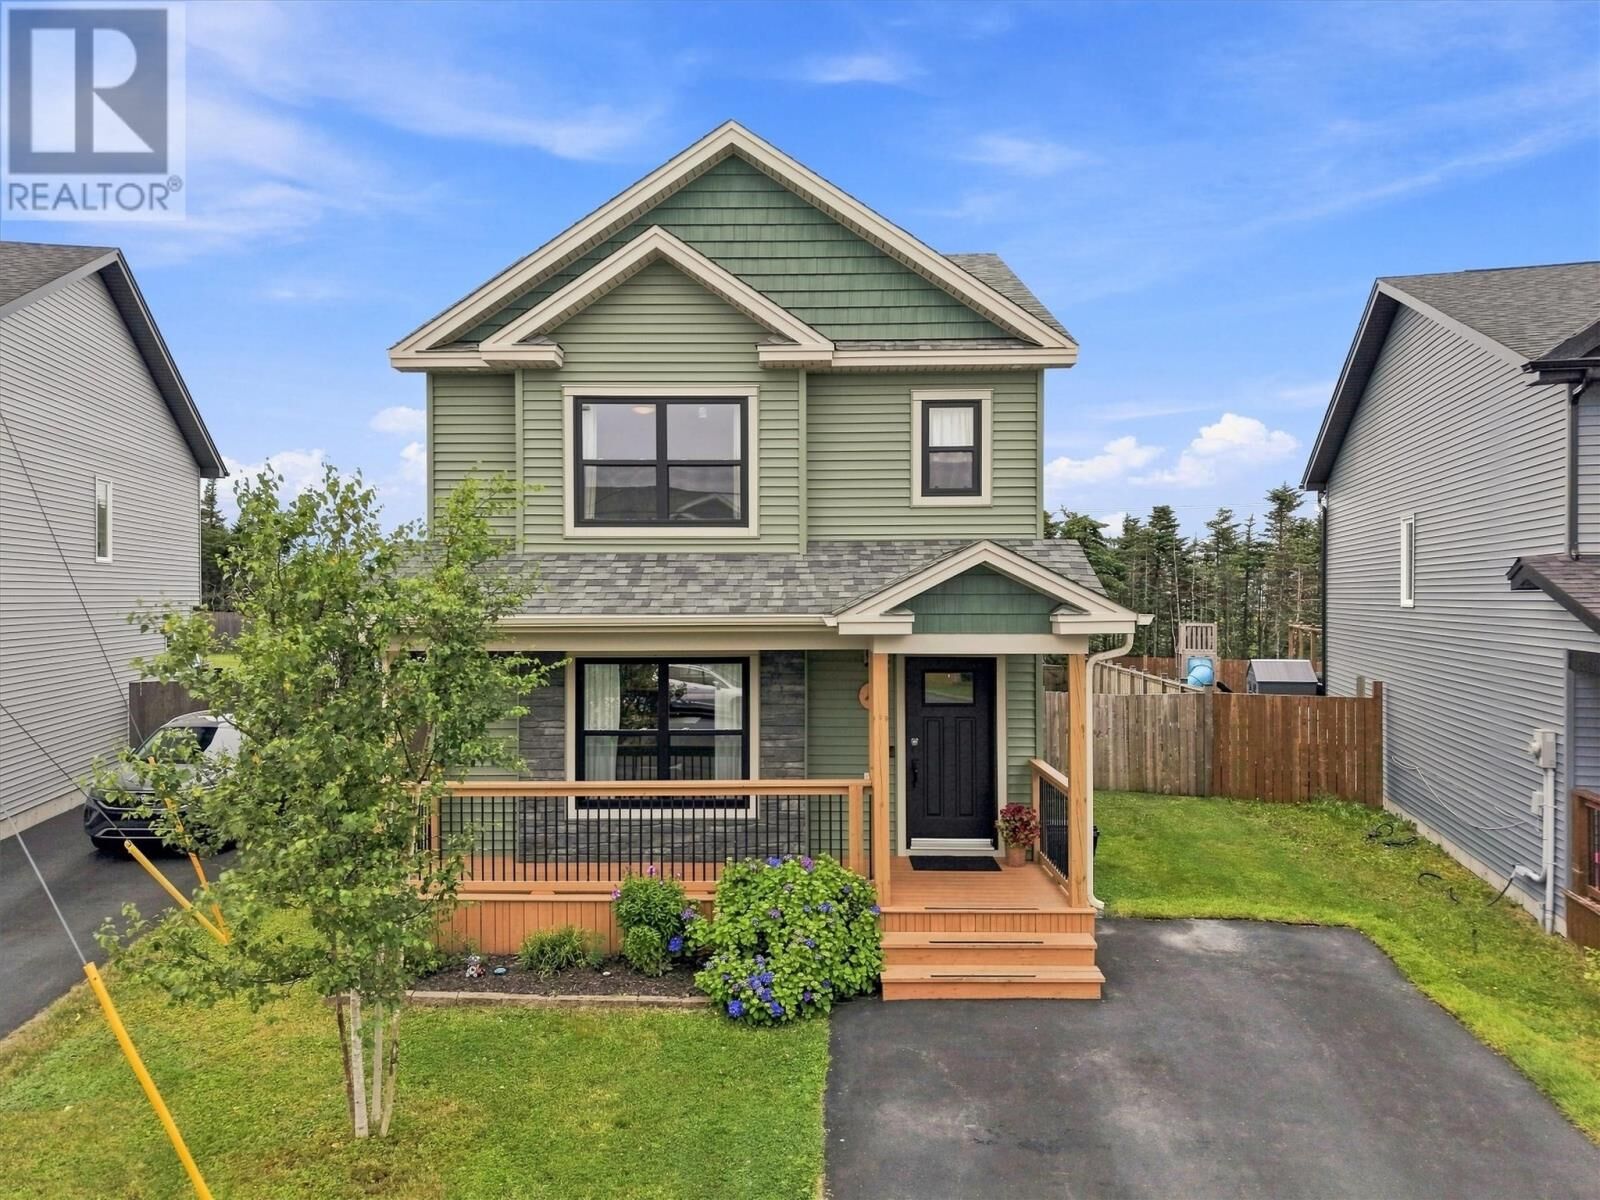
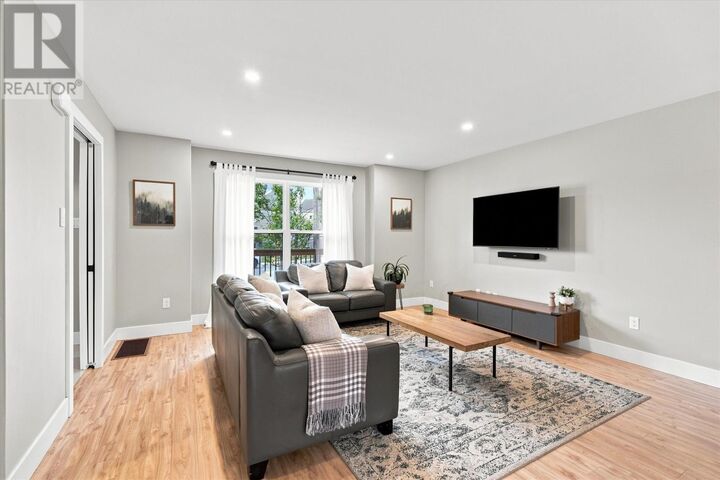
Welcome to 46 Lilac Crescent, a fully developed 3-bedroom, 2.5-bathroom home in the popular Southlands area of St. John's offering approximately 2,105 sq. ft. of finished living space. Built in 2018 with a ducted heat pump, this move-in-ready property delivers modern construction and an outstanding flat lot with mature trees behind. The bright main level features a spacious living room and a kitchen that earns its attention — crisp cabinetry, stainless steel appliances, contrasting lower cabinetry and an oversized centre island with seating. The open connection to the dining area makes everyday living and entertaining feel effortless. Three bedrooms and 2.5 bathrooms provide flexibility for busy households, while the fully developed lower level adds generous recreation space ready for whatever your lifestyle calls for. Outside, the flat backyard offers excellent usable space with mature trees behind creating a natural, private backdrop. A ducted heat pump provides efficient heating and cooling year-round. Fully developed, move-in ready and ideally located in one of St. John's most sought-after family neighbourhoods. As per Sellers Directive, no conveyance of offers prior to Monday, August 31st 3:00PM, with offers to remain open until 8:00 that same day. (id:41440)
MLS®:
1302458
1302458
Taxes
$3,281
$3,281
Type
Single-Family Home
Single-Family Home
Year Built
2018
2018
Style
2 Level
2 Level
Listed By
Brandon Pennell, Bluekey Realty Inc.
Source
CREA
Last checked Aug 28 2026 at 12:42 PM EDT
CREA
Last checked Aug 28 2026 at 12:42 PM EDT
Bathroom Details
- Full Bathrooms: 2
- Partial Bathroom: 1
Interior Features
- Washer
- Refrigerator
- Dishwasher
- Microwave
- Stove
- Dryer
Heating and Cooling
- Heat Pump
Flooring
- Laminate
- Other
Exterior Features
- Vinyl Siding
- Roof: Unknown
- Roof: Asphalt Shingle
Utility Information
- Sewer: Municipal Sewage System
Stories
- 2
Living Area
- 2,105 sqft
Disclaimer: The trademarks REALTOR®, REALTORS®, and the REALTOR® logo are controlled
by The Canadian Real Estate Association (CREA) and identify real estate professionals who are members of CREA. Listing Data Last Updated: 8/28/26 05:42
The trademarks REALTOR®, REALTORS®, and the REALTOR® logo are controlledby The Canadian Real Estate Association (CREA) and identify real estate professionals who are members of CREA. Listing Data Last Updated: 8/28/26 05:42

