120 Logy Bay Road St John'S, NL A1A 1J6
Listing Courtesy of:  CREA / Listed By: eXp Realty

  120 Logy Bay Road St John'S, NL A1A 1J6

Active (25 Days)
$1,950,000 (CAD)
4
BED
5
BATH
4,660
SQFT

Description

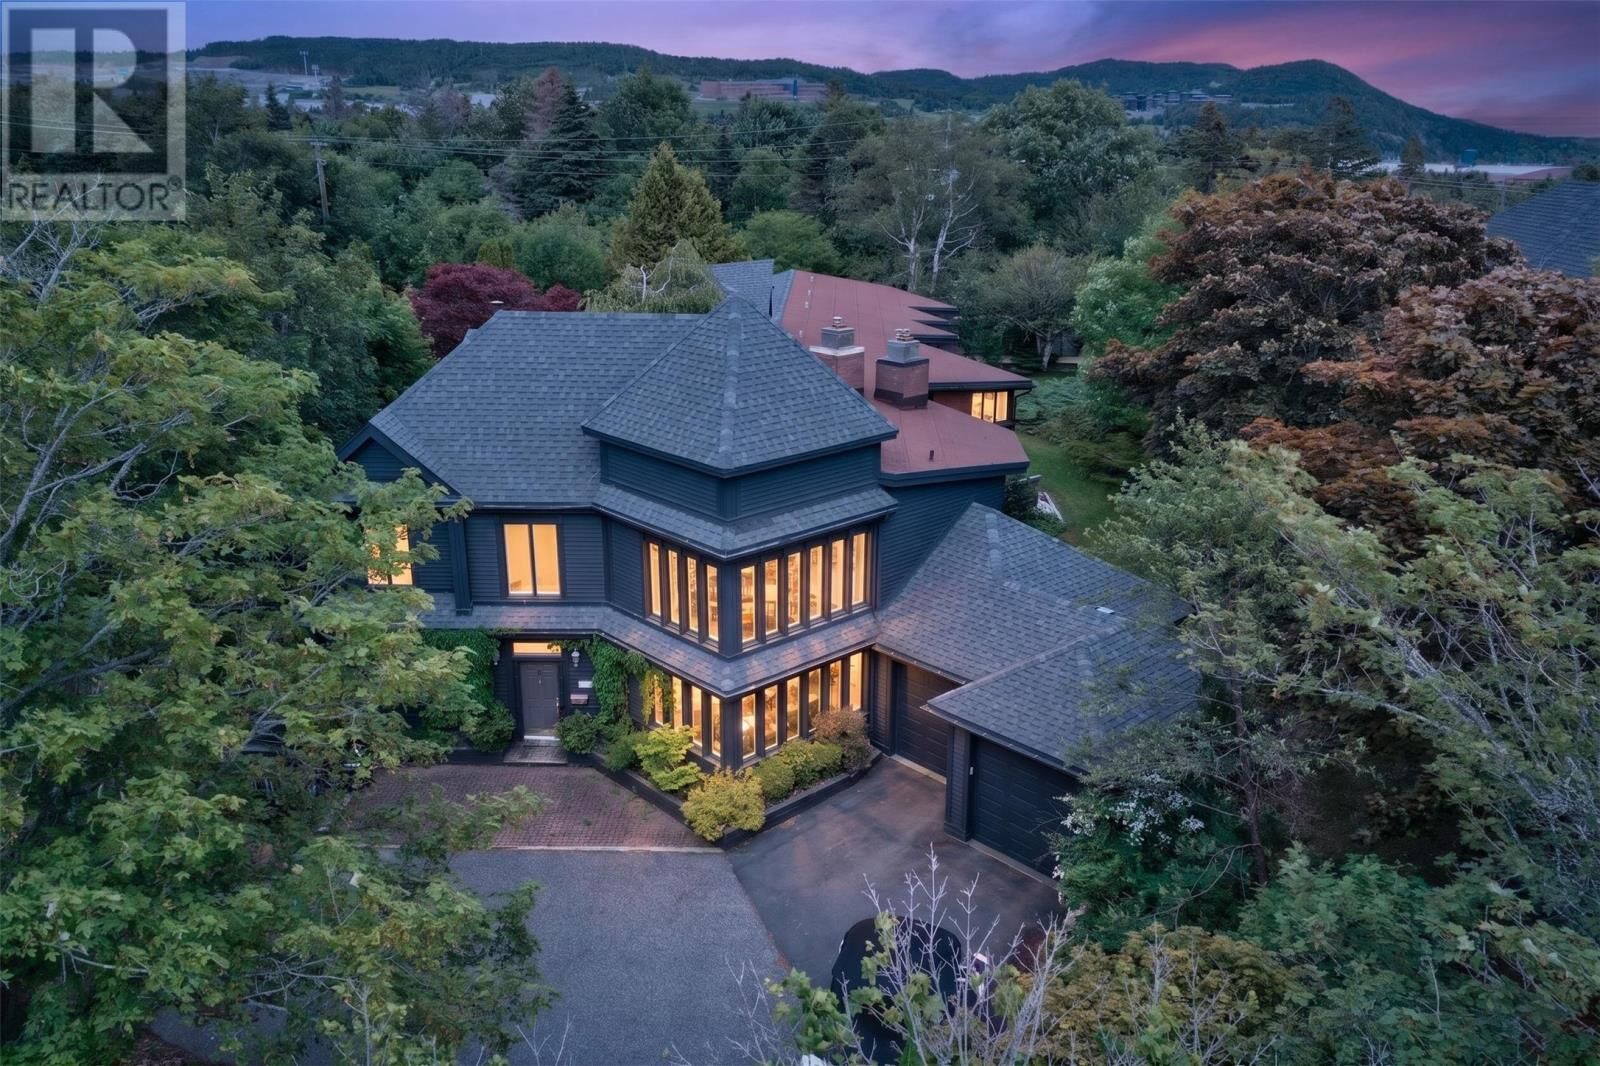
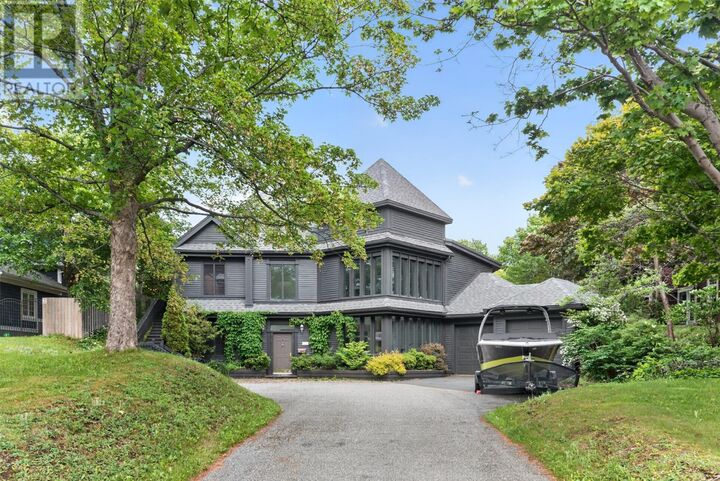
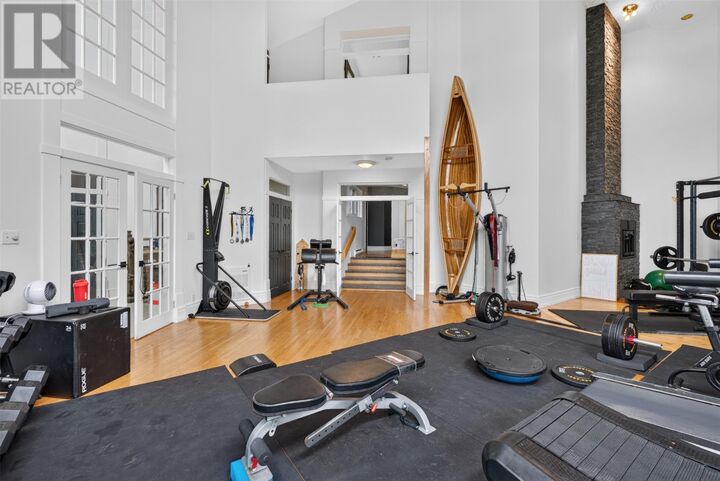
MLS Description (Revised Using Your Photos) WOW — this architecturally stunning and uniquely designed home offers exceptional space for entertaining, complete with its own private courtyard, soaring ceilings, and beautifully updated interiors. Located in one of St. John’s most prestigious neighbourhoods, this 4-bedroom, 5-bathroom residence blends dramatic architectural detail with modern designer finishes throughout. The captivating great room features 23' cathedral ceilings, a wet bar, fireplace, and rich hardwood floors, creating an unforgettable gathering space. A professionally designed renovation by SAM Design elevates every room with contemporary style, warm wood tones, and thoughtfully curated lighting. The elegant dining room with fireplace flows seamlessly into bright, modern living areas highlighted by large windows, vaulted ceilings, and clean architectural lines. Multiple updated bedrooms offer generous space, including an extra-large primary suite with walk-in closet, ensuite, and patio doors leading to a spacious private deck. A main-floor bedroom provides ideal flexibility for guests or extended family. The home also features several beautifully finished spaces showcased in the photos: modern bedrooms with coordinated décor, stylish bathrooms with updated fixtures, and expansive living areas with designer lighting and natural wood accents. A cozy sitting room with a natural wood-burning fireplace offers the perfect retreat for quiet evenings at home. With its unique layout, premium finishes, and striking architectural presence, this home delivers a rare opportunity to own a truly exceptional property in a sought-after St. John’s location. (id:41440)

MLS®:
1301269
Taxes
$8,600
Type
Single-Family Home
Year Built
1969

Listed By

Jeff Ledrew, eXp Realty
Source
CREA
Last checked Aug 28 2026 at 7:13 PM EDT
Bathroom Details
  • Full Bathrooms: 5
Interior Features
  • Dishwasher
  • Cooktop
  • Oven - Built-In
Property Features
  • Foundation: Concrete
Heating and Cooling
  • Electric
Flooring
  • Hardwood
Exterior Features
  • Other
  • Roof: Unknown
  • Roof: Asphalt Shingle
Utility Information
  • Sewer: Municipal Sewage System
Parking
  • Garage
Stories
  • 1
Living Area
  • 4,660 sqft
Powered by Walk Score®
Disclaimer: REALTOR.CA The trademarks REALTOR®, REALTORS®, and the REALTOR® logo are controlled
by The Canadian Real Estate Association (CREA) and identify real estate professionals who are members of CREA. Listing Data Last Updated: 8/28/26 12:13

