57A Deer Park Road Salmonier, NL A0A 2R0
Listing Courtesy of:  CREA / Listed By: eXp Realty

  57A Deer Park Road Salmonier, NL A0A 2R0

Active (49 Days)
$319,900 (CAD)
3
BED
2
BATH
2,861
SQFT

Description

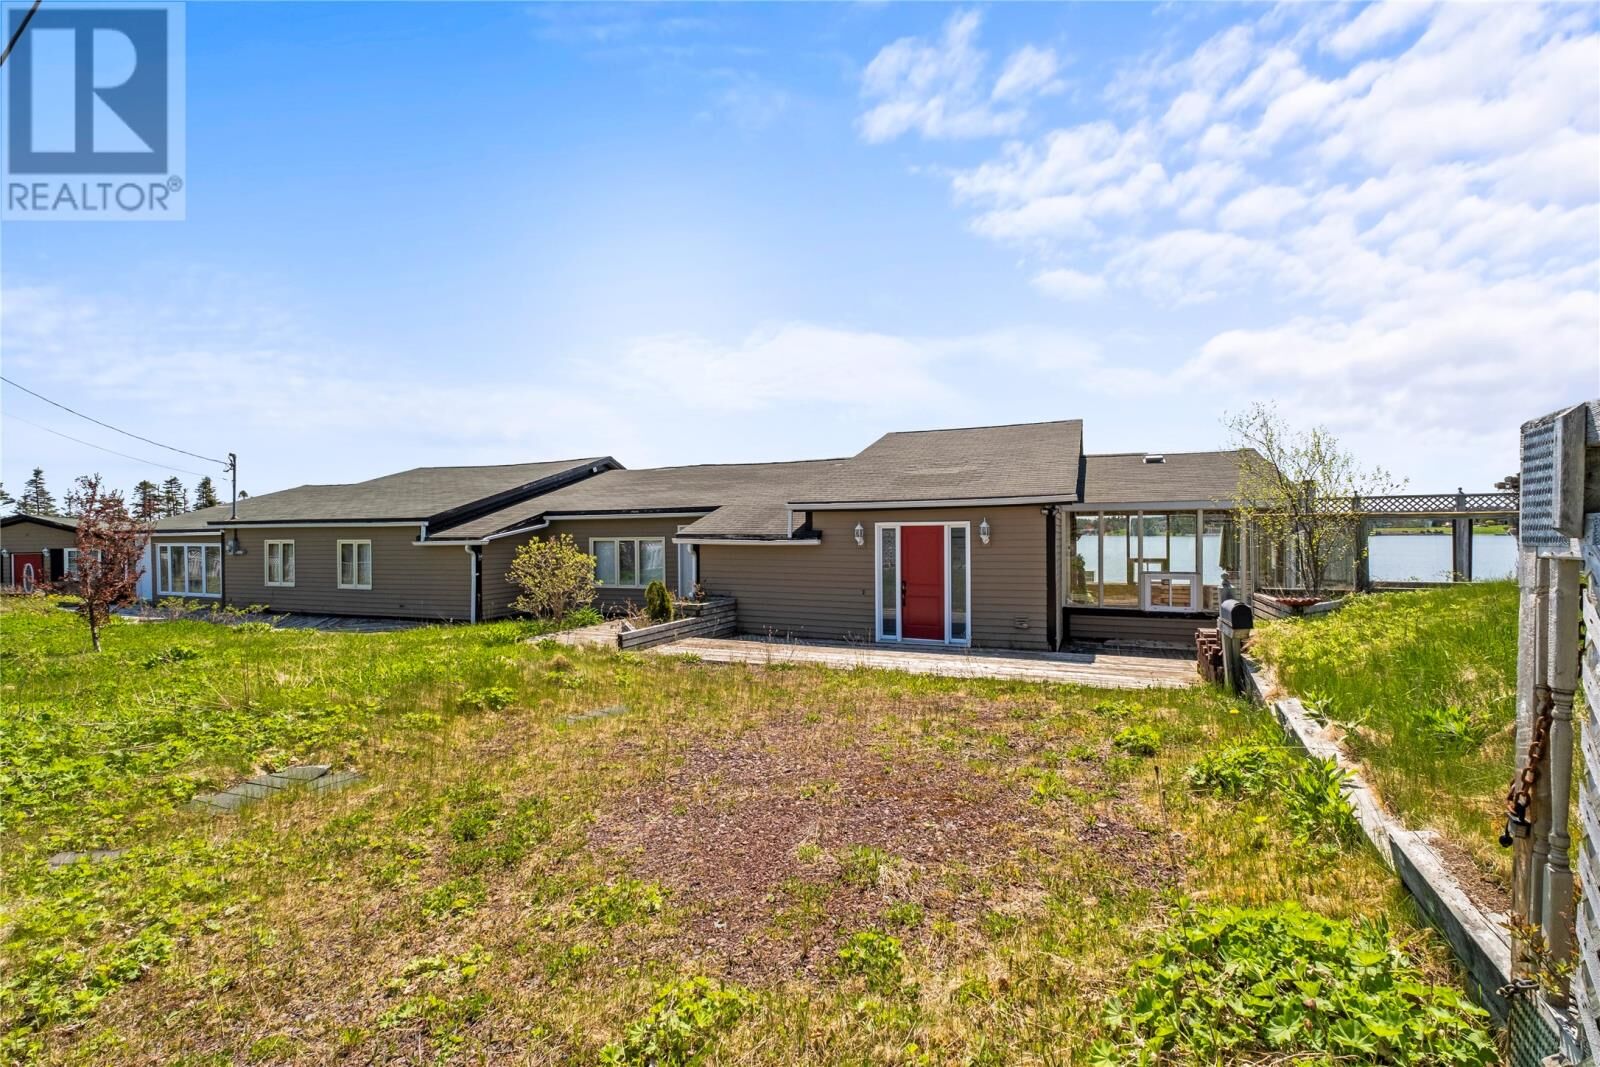
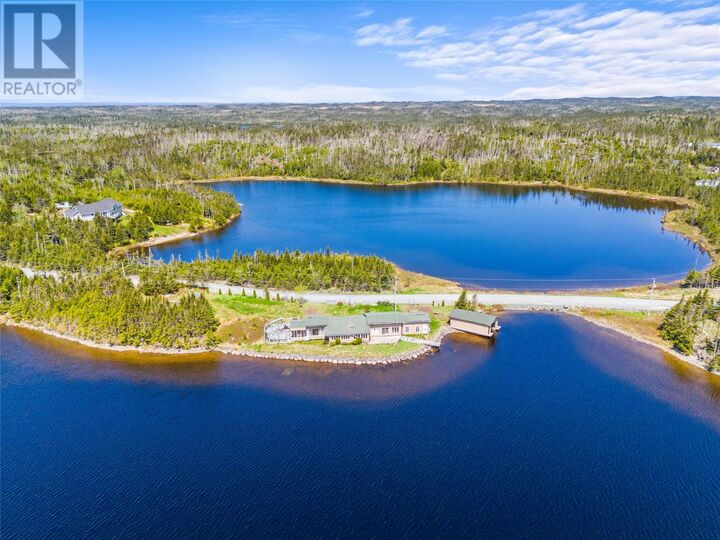
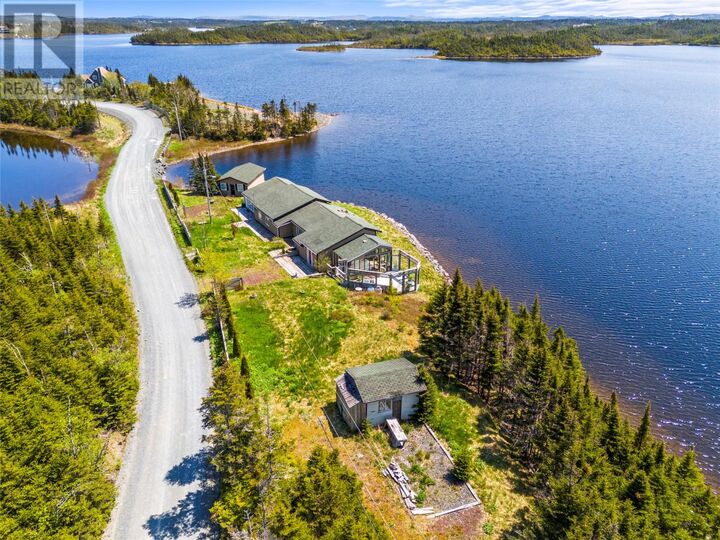
Welcome to your own private waterfront retreat located at 57A Deer Park Road, situated on the desired shores of Little Gull Pond in Deer Park—widely recognized as one of the Avalon Peninsula's most desirable cabin locations. Located just 45 minutes from St. John’s and minutes from The Wilds Golf Course, this sprawling 2,861-square-foot bungalow style cabin presents an incredible opportunity for buyers looking to secure a premier piece of recreational real estate and invest some sweat equity to restore it to its true executive potential. The single-level design features a massive primary bedroom suite with walk out access to the dock and boat house. The additional living spaces include a second guest bedroom with its own walk-in closet, a third bedroom, and a versatile loft/attic area that can easily function as a fourth bedroom or extra storage. Designed for grand-scale gatherings, the spacious interior showcases a large kitchen, a main floor laundry room, an expansive family room, and a prominent living room anchored by a propane fireplace. A bright sunroom extends the living space outside, opening up to a partially enclosed deck and a sundeck that highlight the property’s private setting and exceptional pond frontage. The exterior infrastructure is perfectly built for high-end pond side living, headlined by a rare 18' x 30' wired, drive-in boat house for seamless watercraft storage. Excellent year-round access along the cabin road network, allowing you to enjoy the property across all four seasons. This waterfront package offers a unique, high-potential canvas to customize a generational escape on a premier recreational pond. (id:41440)

MLS®:
1300203
Type
Single-Family Home
Year Built
1988

Listed By

Michael Samson, eXp Realty
Source
CREA
Last checked Aug 28 2026 at 5:43 PM EDT
Bathroom Details
  • Full Bathroom: 1
  • Partial Bathroom: 1
Property Features
  • Foundation: Concrete
Heating and Cooling
  • Electric
  • Mini-Split
Flooring
  • Laminate
  • Carpeted
  • Mixed Flooring
Exterior Features
  • Other
  • Roof: Unknown
  • Roof: Asphalt Shingle
Utility Information
  • Sewer: Septic Tank
Living Area
  • 2,861 sqft
Powered by Walk Score®
Disclaimer: REALTOR.CA The trademarks REALTOR®, REALTORS®, and the REALTOR® logo are controlled
by The Canadian Real Estate Association (CREA) and identify real estate professionals who are members of CREA. Listing Data Last Updated: 8/28/26 10:43

