
Listing Courtesy of:  CREA / Listed By: Bluekey Realty Inc.
 CREA / Listed By: Bluekey Realty Inc.
 174 Lanark Drive Paradise, NL A1L 3E7
Active (1 Days)
$650,000 (CAD)
OPEN HOUSE TIMES
-
OPENSat, Aug 292:00 pm - 4:00 pm
Description
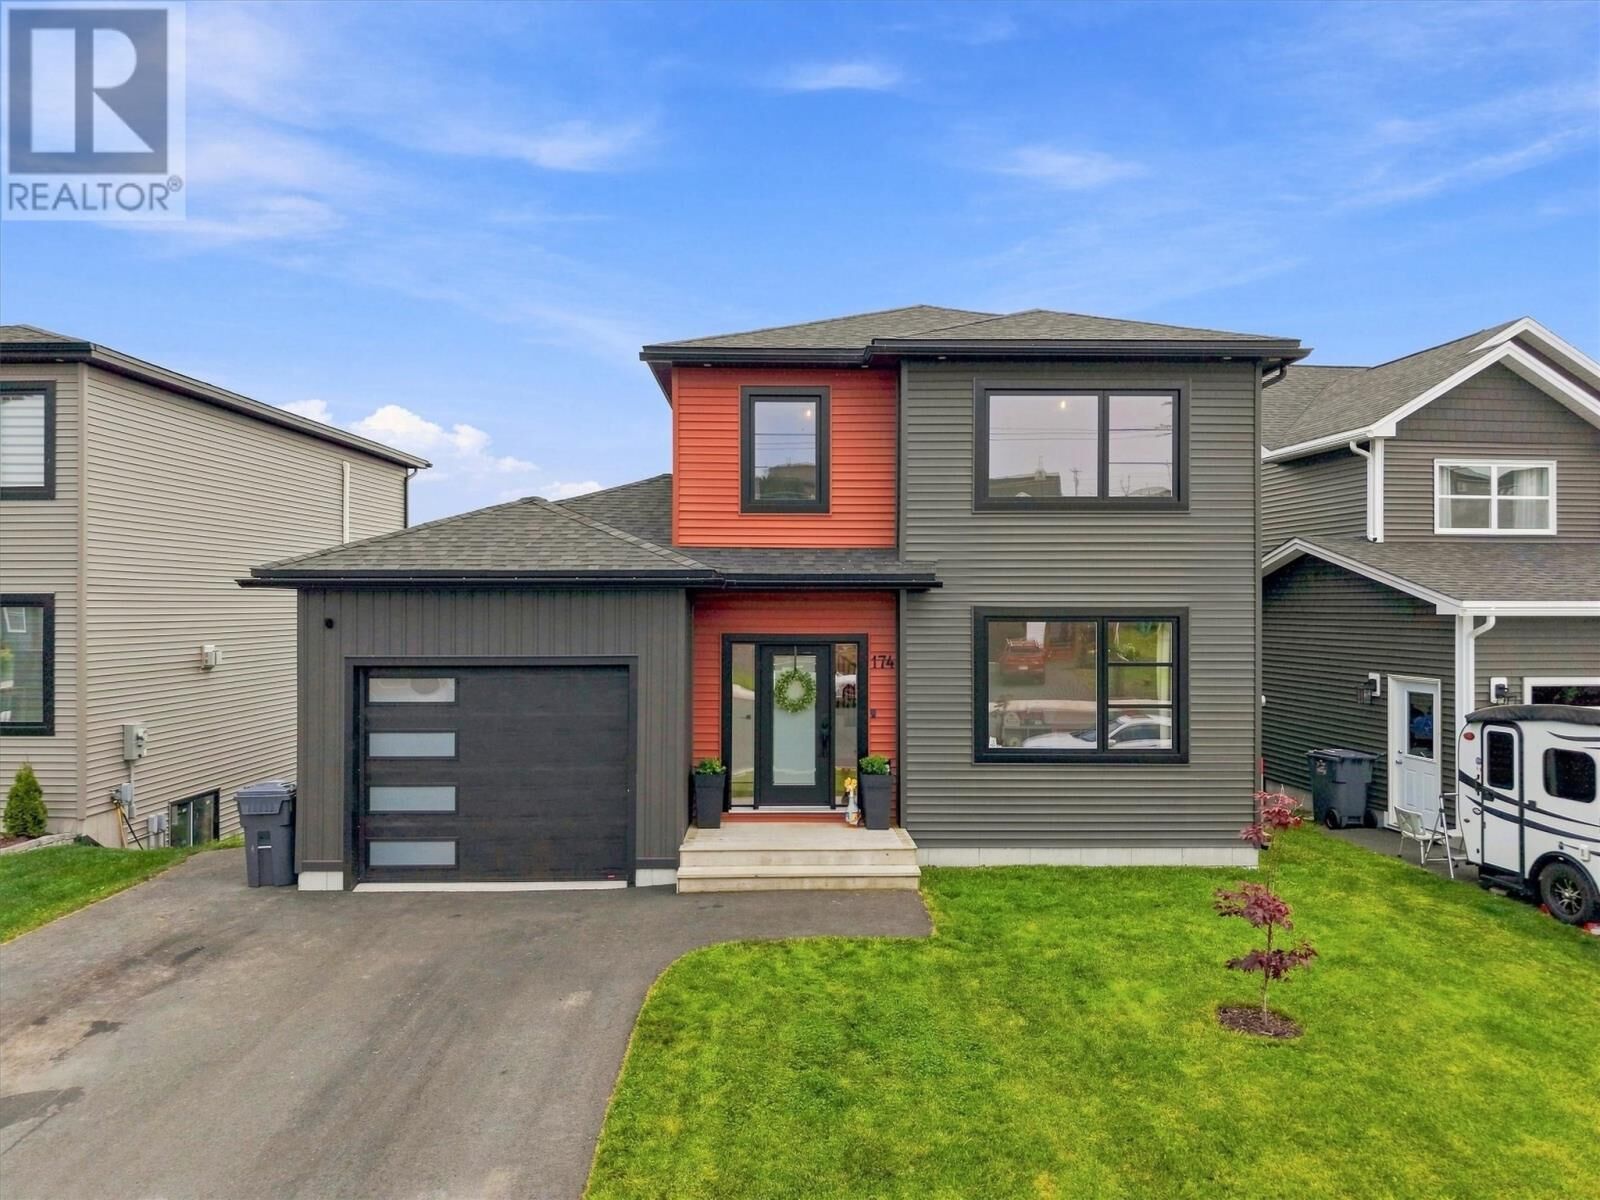
Just three years old and backing onto the pond with desirable southern exposure, 174 Lanark Drive offers contemporary design and an exceptional setting in one of Paradise's most appealing neighbourhoods. The open-concept main floor features an oversized centre island kitchen with contemporary finishes, a dining area with large pond-facing windows, and a living room anchored by a striking fireplace feature wall. The elevated rear deck extends the living space outdoors, perfect for morning coffee or summer evenings overlooking the water. Upstairs, the primary suite captures the pond views and includes a beautifully appointed ensuite with a glass-enclosed tiled shower, double vanity and modern black fixtures. Two additional bedrooms and 2.5 bathrooms total complete the upper level. The fully fenced backyard backs toward the pond and provides exceptional outdoor space for families and entertaining. The attached garage with epoxy floors, ducted heat pump, and unfinished basement with wet bar roughed in round out an outstanding package. Adam's Pond trail access is right at your door. As per Sellers Directive, no conveyance of offers prior to Tuesday, Sept 1st 12:00PM, with offers to remain open until 5:00 that same day. (id:41440)
MLS®:
1302450
1302450
Taxes
$4,441
$4,441
Type
Single-Family Home
Single-Family Home
Year Built
2023
2023
Style
2 Level
2 Level
Listed By
Brandon Pennell, Bluekey Realty Inc.
Source
CREA
Last checked Aug 28 2026 at 9:42 AM EDT
CREA
Last checked Aug 28 2026 at 9:42 AM EDT
Bathroom Details
- Full Bathrooms: 2
- Partial Bathroom: 1
Interior Features
- Dishwasher
- Microwave
- Stove
Property Features
- Foundation: Concrete
Heating and Cooling
- Heat Pump
- Propane
Flooring
- Laminate
- Other
Exterior Features
- Vinyl Siding
- Roof: Unknown
- Roof: Asphalt Shingle
Utility Information
- Sewer: Municipal Sewage System
Parking
- Attached Garage
Stories
- 2
Living Area
- 2,759 sqft
Disclaimer: The trademarks REALTOR®, REALTORS®, and the REALTOR® logo are controlled
by The Canadian Real Estate Association (CREA) and identify real estate professionals who are members of CREA. Listing Data Last Updated: 8/28/26 02:42
The trademarks REALTOR®, REALTORS®, and the REALTOR® logo are controlledby The Canadian Real Estate Association (CREA) and identify real estate professionals who are members of CREA. Listing Data Last Updated: 8/28/26 02:42

