92 Sandy Point Road Norris Arm, NL A0G 3M0
Listing Courtesy of:  CREA / Listed By: Royal Lepage Generation Realty

  92 Sandy Point Road Norris Arm, NL A0G 3M0

Active (107 Days)
$649,900 (CAD)
4
BED
3
BATH
3,392
SQFT

Description

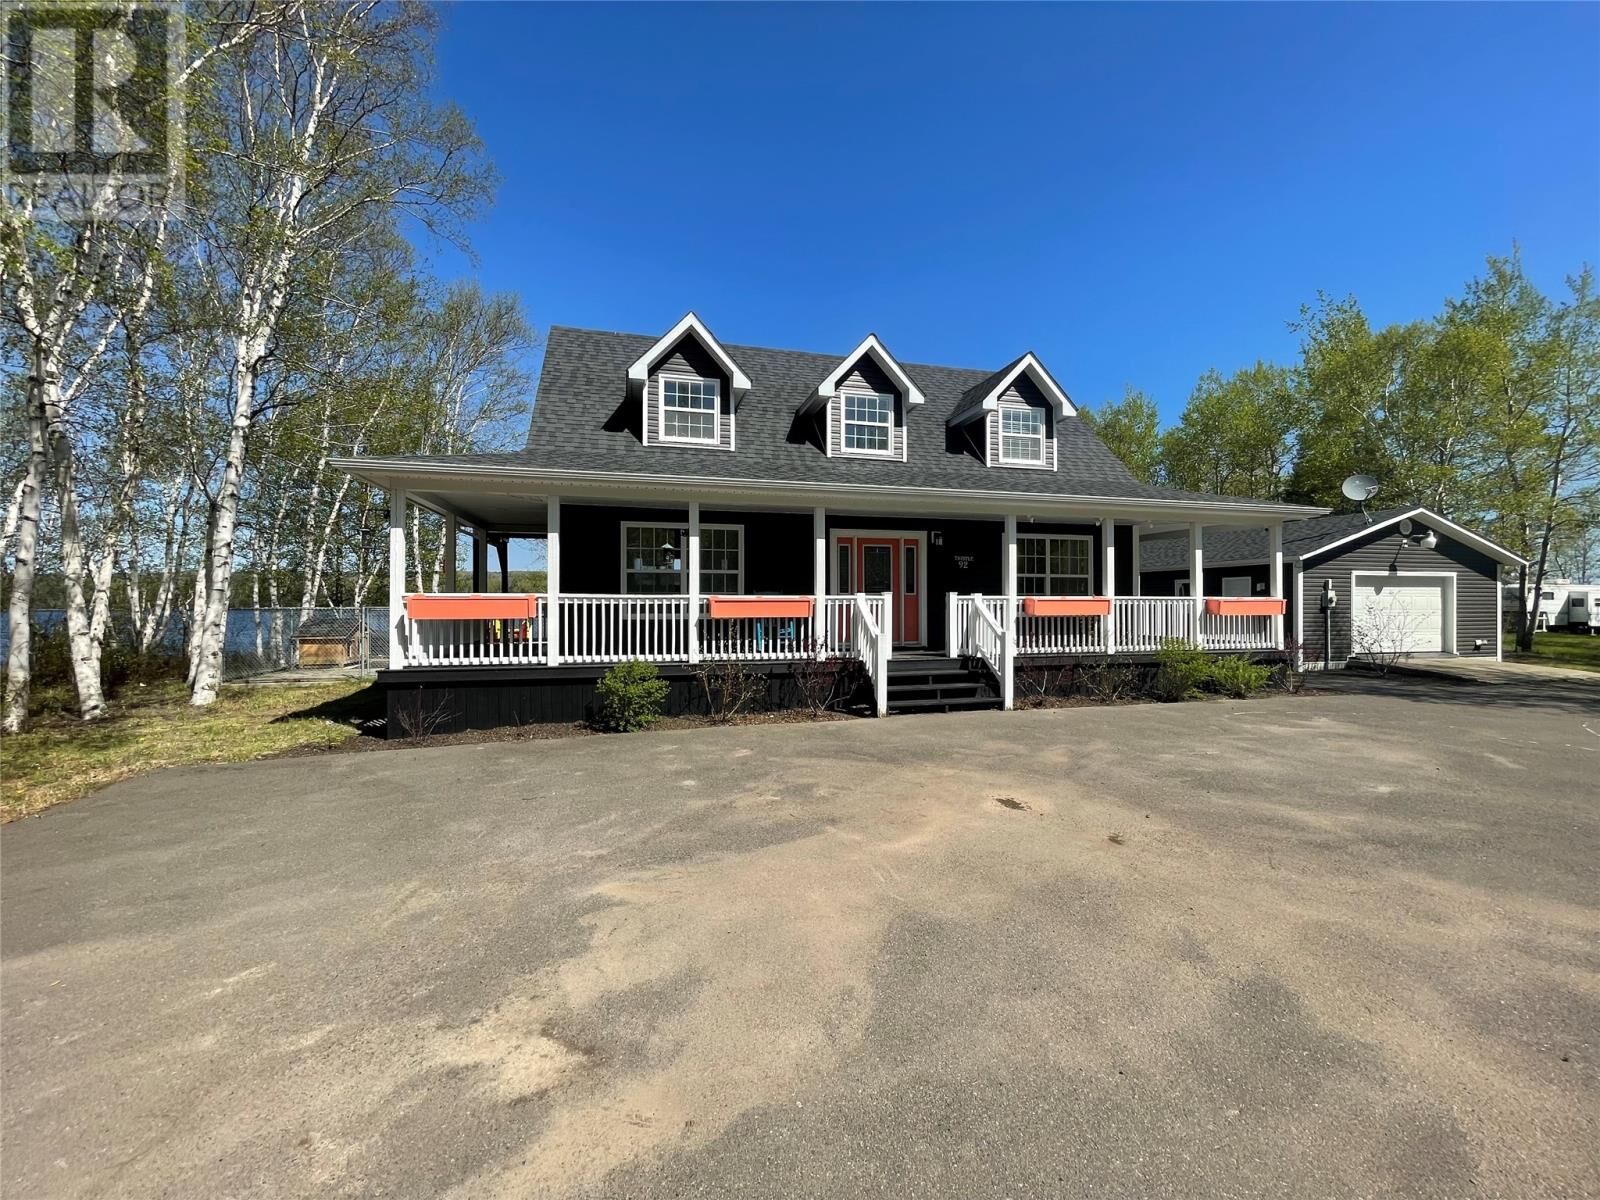
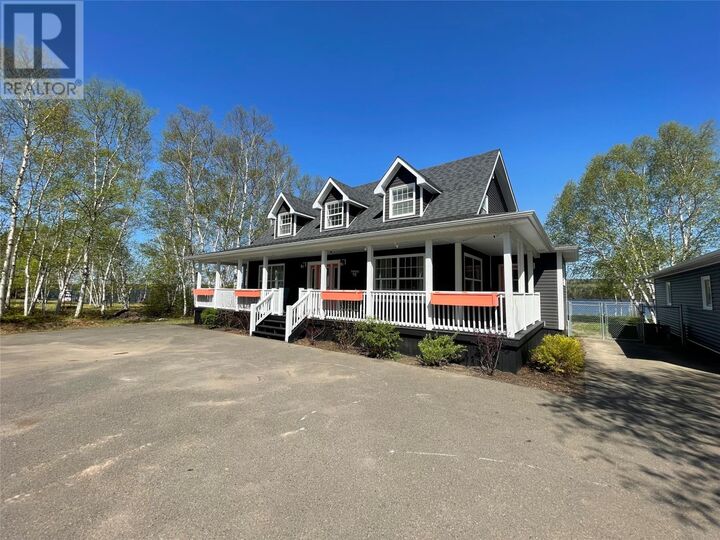
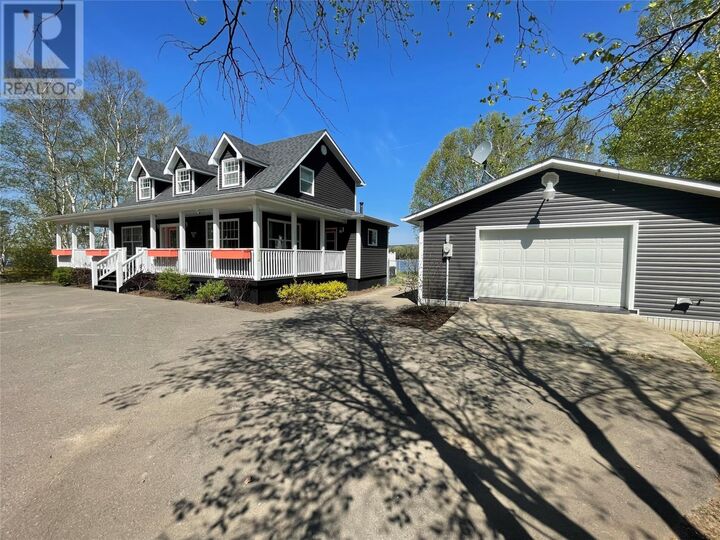
Welcome to your dream home, a picturesque Cape Cod-style residence situated on approx. 1 acre lot by the Exploits River. This charming property offers an impressive 3,392 square feet of beautifully designed living space, ideal for families seeking a harmonious blend of classic charm and modern convenience. Upon entering, you'll be greeted by an open concept design that seamlessly connects the main living areas, creating an inviting and spacious atmosphere. The large living room provides ample space for relaxation and entertaining, while the fully developed basement adds significant living space, perfect for a home gym, office, or rec room. The primary bedroom is a true retreat, featuring a walkout balcony where you can enjoy your morning coffee while taking in the beautiful views. The heart of this home is the beautiful sunroom, spacious kitchen, complete with an island, dark cabinets, stainless steel appliances. The combination of ceramic, hardwood, and laminate flooring throughout the home adds both durability and a touch of elegance. With three bedrooms, one full bath, and one half bath, this home is well-equipped to meet the needs of a growing family. Step outside to find two detached garages, both insulated and wired for electricity, providing ample space for toys & storage. One of the garages even includes a full basement, offering additional space for a workshop or storage. The fenced yard is perfect for children and pets to play safely, while the paved driveway offers convenience and ample parking space. In the evenings, gather around the outdoor firepit with family & friends for cozy moments under the stars. This Cape Cod house is more than just a home; it's a lifestyle. Located near the Exploits River, you'll enjoy the tranquility of nature while being just a short drive from local amenities. Don't miss the opportunity to make this charming and spacious property your forever home. (id:41440)

MLS®:
1297367
Taxes
$350
Type
Single-Family Home
Year Built
2006
Views
View

Listed By

Glenn King, Royal Lepage Generation Realty
Source
CREA
Last checked Aug 28 2026 at 3:13 PM EDT
Bathroom Details
  • Full Bathrooms: 2
  • Partial Bathroom: 1
Interior Features
  • Dishwasher
  • Central Vacuum
  • Stove
Property Features
  • Foundation: Concrete
  • Foundation: Poured Concrete
Heating and Cooling
  • Baseboard Heaters
  • Electric
Flooring
  • Laminate
  • Hardwood
  • Carpeted
  • Ceramic
  • Marble
Exterior Features
  • Vinyl Siding
  • Roof: Unknown
  • Roof: Fiberglass
Utility Information
  • Sewer: Septic Tank
Parking
  • Detached Garage
Stories
  • 1
Living Area
  • 3,392 sqft
Powered by Walk Score®
Disclaimer: REALTOR.CA The trademarks REALTOR®, REALTORS®, and the REALTOR® logo are controlled
by The Canadian Real Estate Association (CREA) and identify real estate professionals who are members of CREA. Listing Data Last Updated: 8/28/26 08:13

