
Listing Courtesy of: NEW BRUNSWICK REAL ESTATE BOARD / Listed By: Keller Williams Capital Realty
2315 Red Head Road Saint John, NB E2P 1J5
Active (58 Days)
$629,999 (CAD)
Description
MLS®:
NB142972
NB142972
Taxes
$3,009(2026)
$3,009(2026)
Lot Size
2 acres
2 acres
Type
Single-Family Home
Single-Family Home
Year Built
2026
2026
Views
Ocean, Water View, Harbour
Ocean, Water View, Harbour
County
Saint John
Saint John
Listed By
Mario Scichilone, Keller Williams Capital Realty
Source
NEW BRUNSWICK REAL ESTATE BOARD
Last checked Aug 28 2026 at 1:43 AM EDT
NEW BRUNSWICK REAL ESTATE BOARD
Last checked Aug 28 2026 at 1:43 AM EDT
Bathroom Details
Interior Features
- Air Exchanger
- Ensuite
- Fireplace(s)
- Built-In Appliances
- Family Room – Main Floor
- Laundry
Property Features
- Fireplace: 0
Heating and Cooling
- Baseboard
- Air - Ductless
Flooring
- Hardwood
Exterior Features
- Vinyl
- Roof: Metal
School Information
- Middle School: Bayside Middle School (6-8)
- High School: Simonds High School (9-12)
Garage
- None
Disclaimer: Copyright 2026 The New Brunswick Real Estate Board, All rights reserved. This information is deemed reliable, but not guaranteed. The information being provided is for consumers’ personal, non-commercial use and may not be used for any purpose other than to identify prospective properties consumers may be interested in purchasing. Data last updated 8/27/26 18:43


The open-concept design is flooded with natural light, creating a warm and inviting atmosphere while perfectly framing the stunning ocean views from nearly every room. At the heart of the home is a stunning custom kitchen, thoughtfully designed with premium finishes, abundant workspace, and an ideal layout for entertaining. Engineered hardwood flooring flows throughout, adding warmth and timeless elegance.
Retreat to the spa-inspired bathrooms, designed to provide a peaceful escape with luxurious finishes and a calming, resort-like feel.
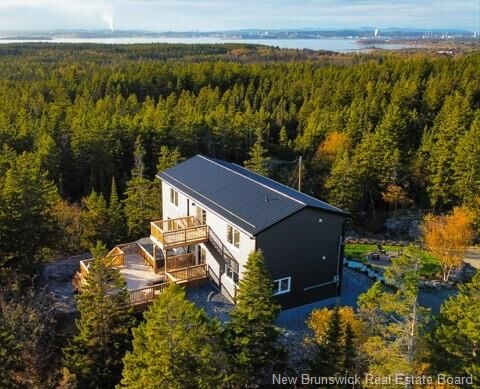
Step outside to two oversized mountain-top decks, where you’ll enjoy spectacular sunrises, entertain family and friends, or simply relax in complete privacy. Hot tub electrical has already been installed, making it effortless to create your own outdoor spa overlooking the ocean.
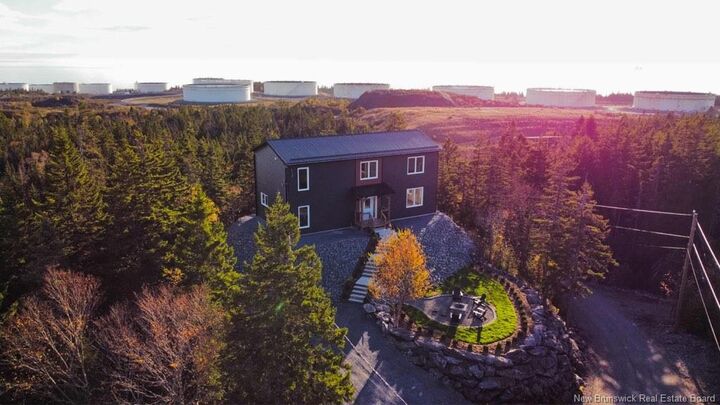
A prepared building pad is already in place for your custom oversized garage or workshop, offering endless possibilities for additional storage, recreational vehicles, or a future guest suite.
This extraordinary treehouse-inspired oasis is truly one of a kind—a rare opportunity to own a private mountain sanctuary where luxury, craftsmanship, and nature come together in perfect harmony.