
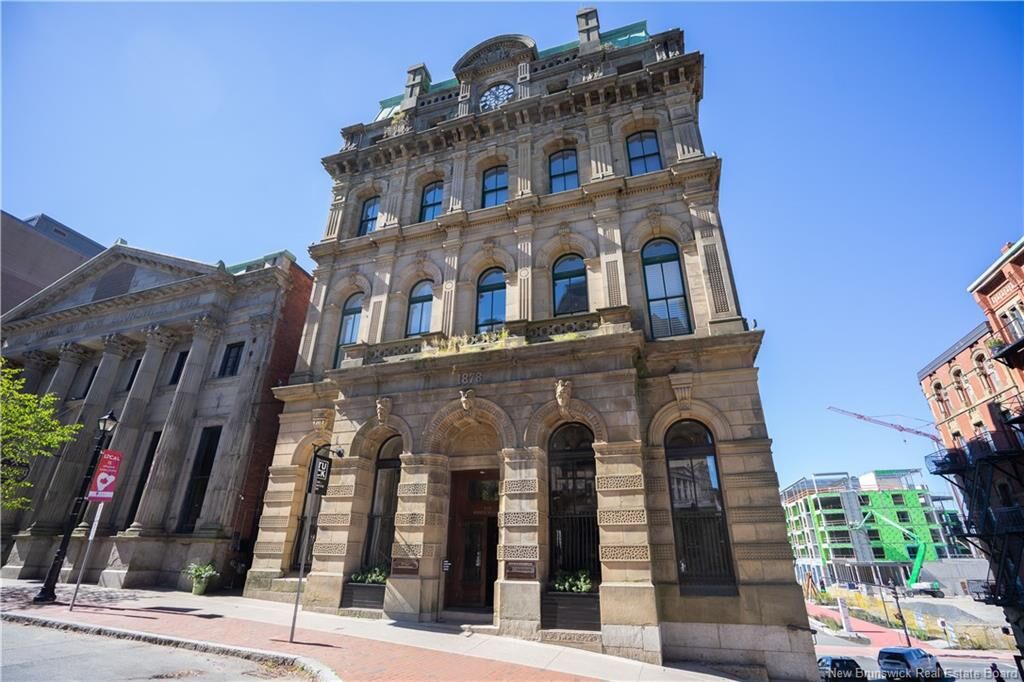
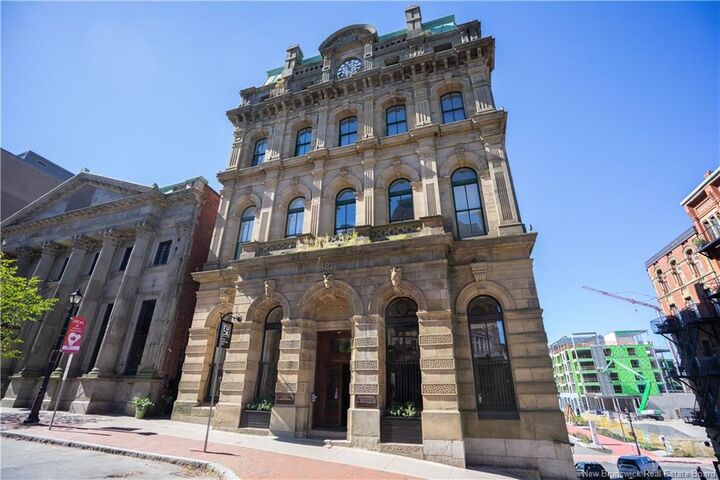
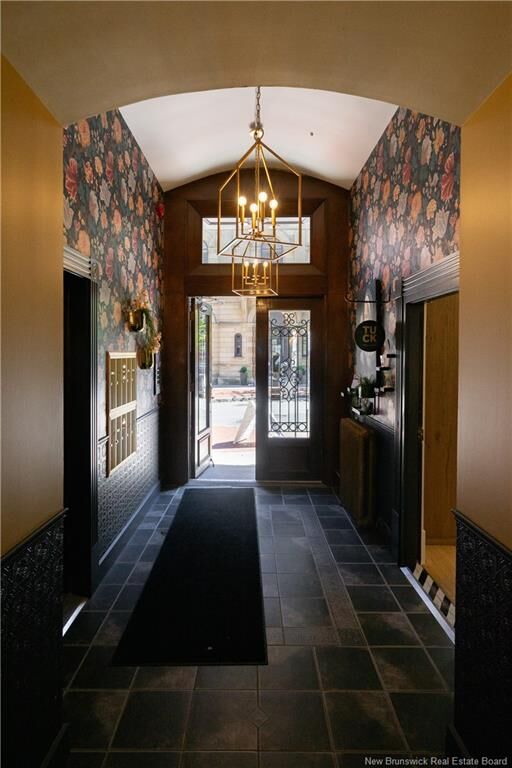
Listing Courtesy of: NEW BRUNSWICK REAL ESTATE BOARD / Listed By: Sutton Group Aurora Realty Ltd.
115 Prince William Street 302 Saint John, NB E2L 2B4
Active (211 Days)
$579,000 (CAD)

MLS®:
NB132848
NB132848
Taxes
$7,608(2025)
$7,608(2025)
Type
Single-Family Home
Single-Family Home
Year Built
2025
2025
Views
Water View, Harbour
Water View, Harbour
County
Saint John
Saint John
Listed By
Jake McVicar, Sutton Group Aurora Realty Ltd.
Source
NEW BRUNSWICK REAL ESTATE BOARD
Last checked Aug 28 2026 at 3:13 PM EDT
NEW BRUNSWICK REAL ESTATE BOARD
Last checked Aug 28 2026 at 3:13 PM EDT
Bathroom Details
Interior Features
- Air Exchanger
- Ensuite
- Wheel Chair Accessible
- Elevator
- Single-Level Living
- Built-In Appliances
- Laundry – Main Floor
Property Features
- Fireplace: 0
Heating and Cooling
- Natural Gas
- See Remarks
- Hot Water
- Radiator
Flooring
- Tile
- Wood
Exterior Features
- Stone
- Roof: Membrane/Modified
School Information
- High School: St. Malachy's Memorial High School (9-12)
Garage
- Single
- Heated
- Inside Entry
- Underground
- Man Door to Exterior
Listing Price History
Date
Event
Price
% Change
$ (+/-)
Jul 09, 2026
Price Changed
$579,000
-3%
-$20,000
Disclaimer: Copyright 2026 The New Brunswick Real Estate Board, All rights reserved. This information is deemed reliable, but not guaranteed. The information being provided is for consumers’ personal, non-commercial use and may not be used for any purpose other than to identify prospective properties consumers may be interested in purchasing. Data last updated 8/28/26 08:13


Description