
Listing Courtesy of: NEW BRUNSWICK REAL ESTATE BOARD / Listed By: Re/Max Professionals
73 Parr Street Saint Andrews, NB E5B 1K6
Active (168 Days)
$745,000 (CAD)

Description
MLS®:
NB135068
NB135068
Taxes
$3,961(2026)
$3,961(2026)
Lot Size
0.31 acres
0.31 acres
Type
Single-Family Home
Single-Family Home
Year Built
1990
1990
County
Saint Andrews
Saint Andrews
Listed By
Mark Gauley, Re/Max Professionals
Source
NEW BRUNSWICK REAL ESTATE BOARD
Last checked Aug 28 2026 at 8:45 PM EDT
NEW BRUNSWICK REAL ESTATE BOARD
Last checked Aug 28 2026 at 8:45 PM EDT
Bathroom Details
Interior Features
- Air Exchanger
- Central Vac
- Ensuite
- Built-In Appliances
- Laundry – Main Floor
- Skylights
- R-2000
- Upgraded Insulation
Property Features
- Landscaped
- Partially Fenced
- Fireplace: 0
Heating and Cooling
- Stove - Wood
- Heat Pump - Ducted
- Air Exchanger
Flooring
- Laminate
- Cushion/Tile/Lino
- Hardwood
Exterior Features
- Wood
- Shingles
- Cedar
- Roof: Asphalt Shingle
School Information
- Elementary School: Vincent Massey Elementary School (K-5)
Garage
- Detached
- Single
Listing Price History
Date
Event
Price
% Change
$ (+/-)
Jul 20, 2026
Price Changed
$745,000
-5%
-$40,000
Disclaimer: Copyright 2026 The New Brunswick Real Estate Board, All rights reserved. This information is deemed reliable, but not guaranteed. The information being provided is for consumers’ personal, non-commercial use and may not be used for any purpose other than to identify prospective properties consumers may be interested in purchasing. Data last updated 8/28/26 13:45


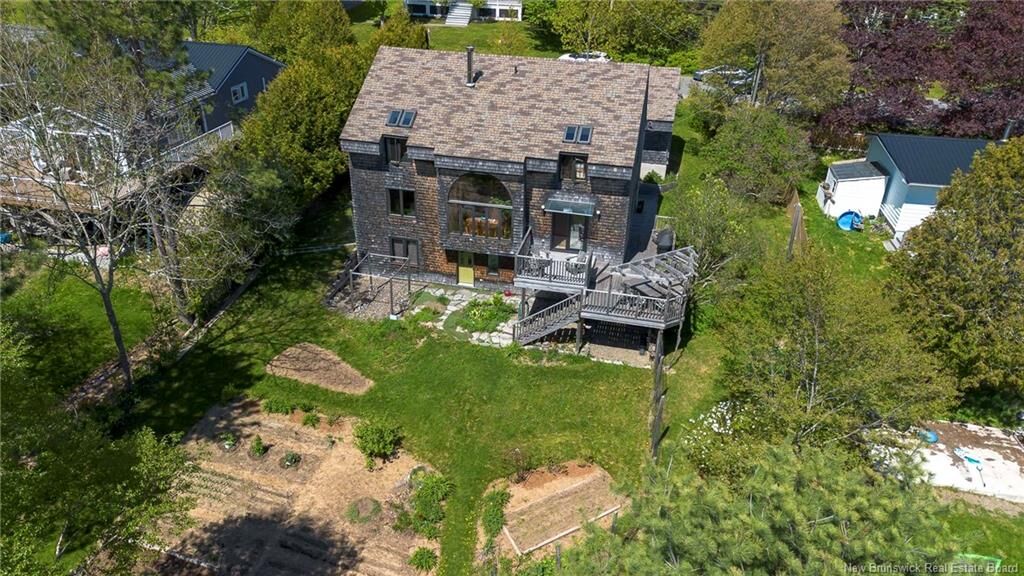
enjoying each other’s company, while set over three floors allowing for individual, private oases. It has a large gracious entry with slate floors, honey maple floors which glow in the ample light from the south facing windows, spacious rooms which flow easily from living, dining rooms to an updated kitchen with it unique cabinetry and large patio doors opening to it multi-level deck festooned with grape vines. A half bath, separate laundry and rear entry and breezeway leading to the
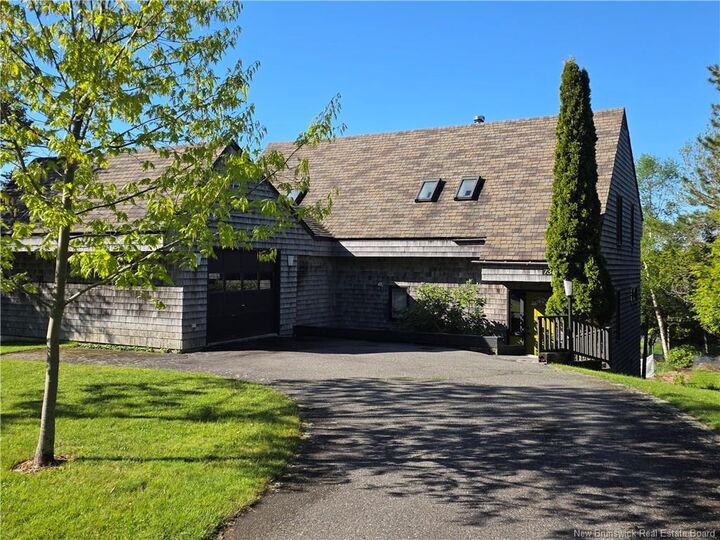
attached garage complete the main level. The upper level houses three of the home’s four bedrooms,
including an impressive principal with its stunning south facing views of the garden, large walk-in and an ensuite bath. There is also a family bath. The light-filled lower level opens directly into
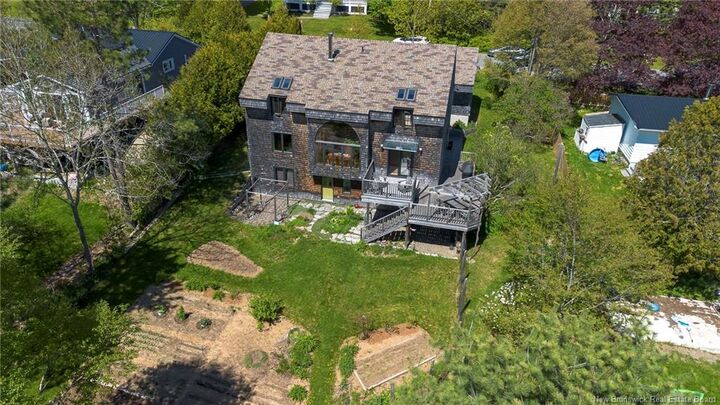
the garden which is abundant with perennials, berry bushes and flowering shrubs – all fenced and protected
from the local deer population. The large, fourth bedroom is located on this level, as well as a
spacious family room, systems room and storage/work room and large closet. Architectural drawings and energy audit available upon request.