
Listing Courtesy of: NEW BRUNSWICK REAL ESTATE BOARD / Listed By: Royal Lepage Select Realty
35 McGeachy Lane Oak Haven, NB E3L 3T5
Active (403 Days)
$699,000 (CAD)

MLS®:
NB123191
NB123191
Taxes
$2,739(2025)
$2,739(2025)
Lot Size
0.41 acres
0.41 acres
Type
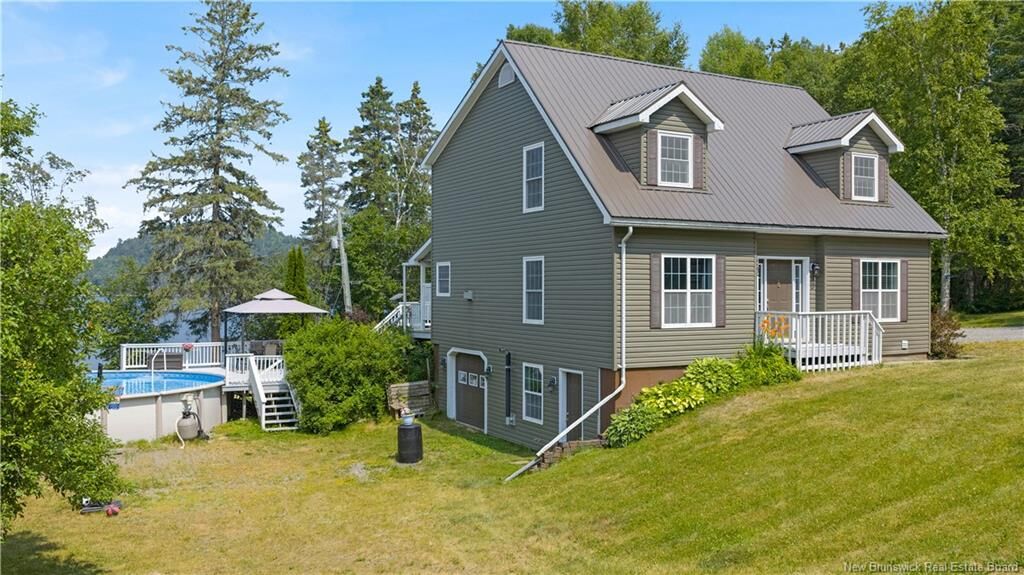
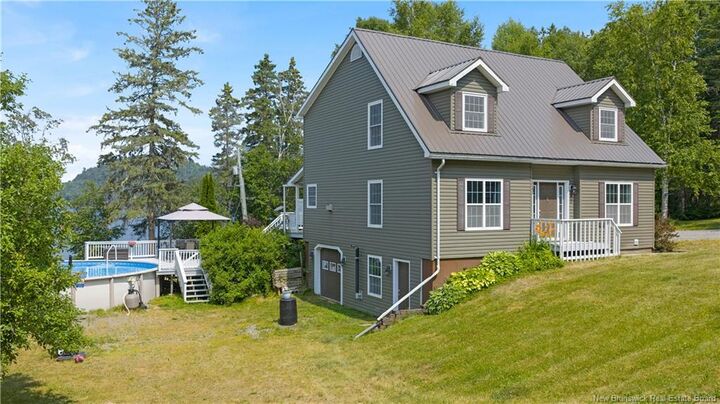
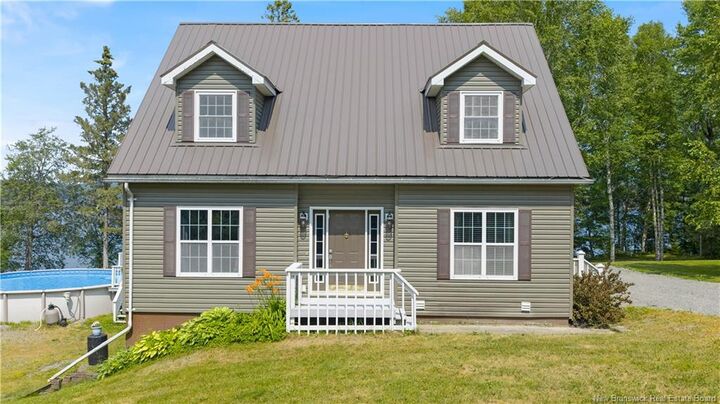
Single-Family Home
Single-Family Home
Year Built
2002
2002
Style
1.5 Storey
1.5 Storey
Views
Ocean
Ocean
County
St. Stephen
St. Stephen
Listed By
Angelia McMorran, Coldwell Banker Select Realty
Source
NEW BRUNSWICK REAL ESTATE BOARD
Last checked Aug 28 2026 at 1:43 AM EDT
NEW BRUNSWICK REAL ESTATE BOARD
Last checked Aug 28 2026 at 1:43 AM EDT
Bathroom Details
Interior Features
- Central Vac
- Fireplace(s)
- Laundry – Main Floor
Property Features
- Partially Landscaped
- Sloping/Terrace
- Fireplace: 0
- Foundation: Concrete
Heating and Cooling
- Baseboard
- Heat Pump - Ductless
Basement Information
- Partially Finished
Flooring
- Laminate
- Tile
- Carpet
- Hardwood
Exterior Features
- Vinyl
- Roof: Metal
School Information
- Elementary School: St. Stephen Elementary School (K-5)
- Middle School: St. Stephen Middle School (6-8)
- High School: St. Stephen High School (9-12)
Garage
- Single
- Built-In
Disclaimer: Copyright 2026 The New Brunswick Real Estate Board, All rights reserved. This information is deemed reliable, but not guaranteed. The information being provided is for consumers’ personal, non-commercial use and may not be used for any purpose other than to identify prospective properties consumers may be interested in purchasing. Data last updated 8/27/26 18:43


Description