
Listing Courtesy of: NEW BRUNSWICK REAL ESTATE BOARD / Listed By: Re/Max Quality Real Estate Inc.
6 Brandywood Court Moncton, NB E1G 3V9
Active (37 Days)
$1,100,000 (CAD)

Description
MLS®:
NB144579
NB144579
Taxes
$13,591(2026)
$13,591(2026)
Lot Size
0.78 acres
0.78 acres
Type
Single-Family Home
Single-Family Home
Year Built
1999
1999
County
Moncton
Moncton
Listed By
Daniel Landry, Re/Max Quality Real Estate Inc.
Source
NEW BRUNSWICK REAL ESTATE BOARD
Last checked Aug 28 2026 at 10:15 PM EDT
NEW BRUNSWICK REAL ESTATE BOARD
Last checked Aug 28 2026 at 10:15 PM EDT
Bathroom Details
Interior Features
- Air Exchanger
- Central Vac
- Ensuite
- Fireplace(s)
- Elevator
- Laundry – Main Floor
- Fitness Room
Property Features
- Fireplace: 0
Heating and Cooling
- Forced Air
- Air - Central
- Heat Pump
- Central Air Conditioning
- Fireplace-Wood
- Geothermal
- Air Exchanger
Flooring
- Porcelain
- Hardwood
Exterior Features
- Brick
- Stucco
- Metal
- Roof: Asphalt Shingle
- Roof: Metal
- Roof: Membrane/Modified
School Information
- Middle School: Maplehurst Middle School (6-8)
Garage
- Triple
Disclaimer: Copyright 2026 The New Brunswick Real Estate Board, All rights reserved. This information is deemed reliable, but not guaranteed. The information being provided is for consumers’ personal, non-commercial use and may not be used for any purpose other than to identify prospective properties consumers may be interested in purchasing. Data last updated 8/28/26 15:15


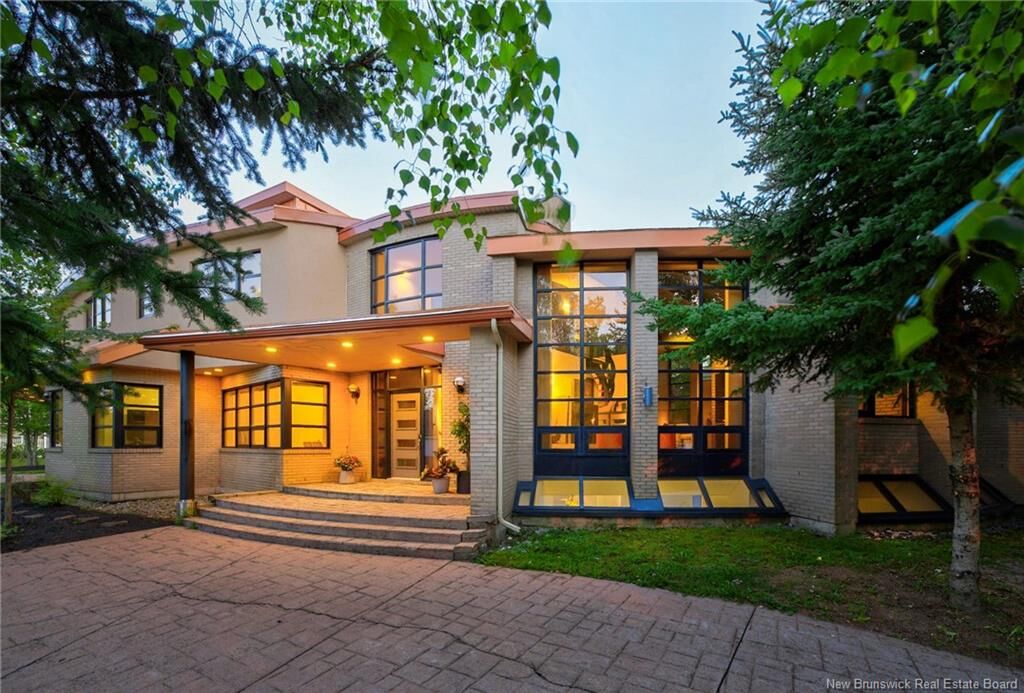
Inside, the main living area opens beneath soaring vaulted ceilings with a spiral staircase, floor-to-ceiling windows, and a wood-burning fireplace insert. The kitchen includes a large island, extensive cabinetry, and a pantry corridor, with the dining room, office, den, mudroom, and laundry all located on the main level. An 18 x 30 indoor heated pool has its own full bathroom and direct access to the patio.
The upper level includes a large primary suite with a walk-through closet, ensuite, and private balcony. Four additional bedrooms are arranged around two Jack and Jill bathrooms, and one bedroom opens to a second balcony. A ladder between two of the rooms leads to a rooftop lookout. A second staircase connects all three levels.
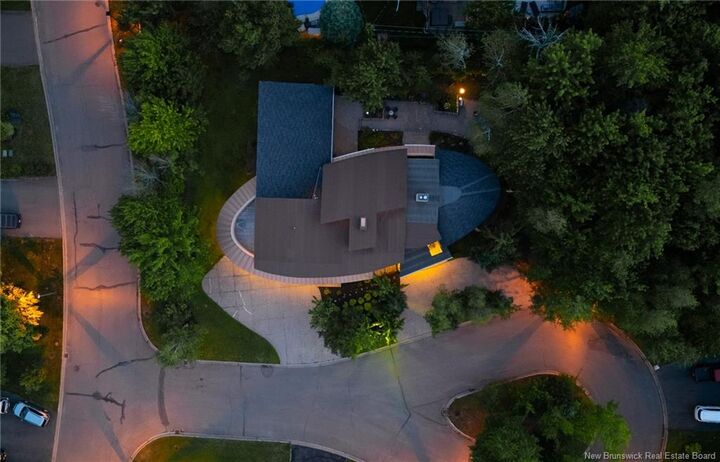
The finished lower level includes a rec room with tall ceilings and fireplace, games room, playroom, studio, and mechanical room. Two geothermal systems provide heating and cooling, and the home is equipped with an 800-amp electrical system. A rare example of late-1990s residential architecture, built with a level of individuality that would be difficult to reproduce today.