
Listing Courtesy of: NEW BRUNSWICK REAL ESTATE BOARD / Listed By: Re/Max Quality Real Estate Inc.
135 Charles Lutes Road Moncton, NB E1G 2P8
Active (63 Days)
$899,900 (CAD)
Description
MLS®:
NB142354
NB142354
Taxes
$9,147(2026)
$9,147(2026)
Lot Size
956 SQFT
956 SQFT
Type
Single-Family Home
Single-Family Home
County
Moncton
Moncton
Listed By
Vicki Kurkowsky, Re/Max Quality Real Estate Inc.
Source
NEW BRUNSWICK REAL ESTATE BOARD
Last checked Aug 28 2026 at 3:13 PM EDT
NEW BRUNSWICK REAL ESTATE BOARD
Last checked Aug 28 2026 at 3:13 PM EDT
Bathroom Details
Property Features
- Fireplace: 0
Heating and Cooling
- Forced Air
- Heat Pump - Ducted
Flooring
- Tile
- Vinyl
- Hardwood
Exterior Features
- Stucco
- Roof: Asphalt Shingle
Garage
- Attached
Disclaimer: Copyright 2026 The New Brunswick Real Estate Board, All rights reserved. This information is deemed reliable, but not guaranteed. The information being provided is for consumers’ personal, non-commercial use and may not be used for any purpose other than to identify prospective properties consumers may be interested in purchasing. Data last updated 8/28/26 08:13


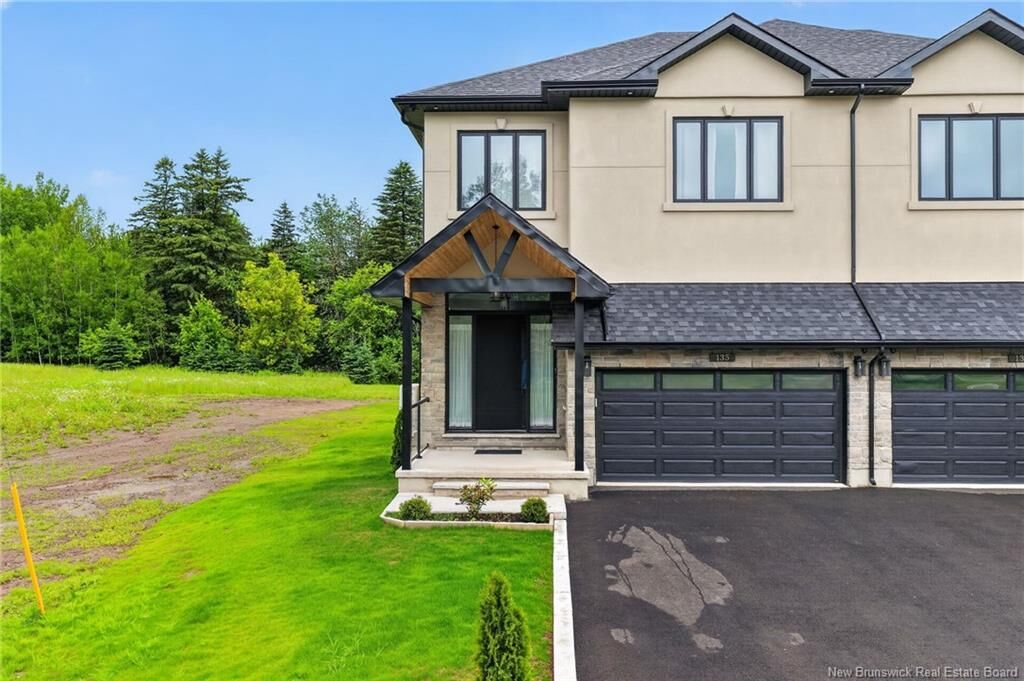
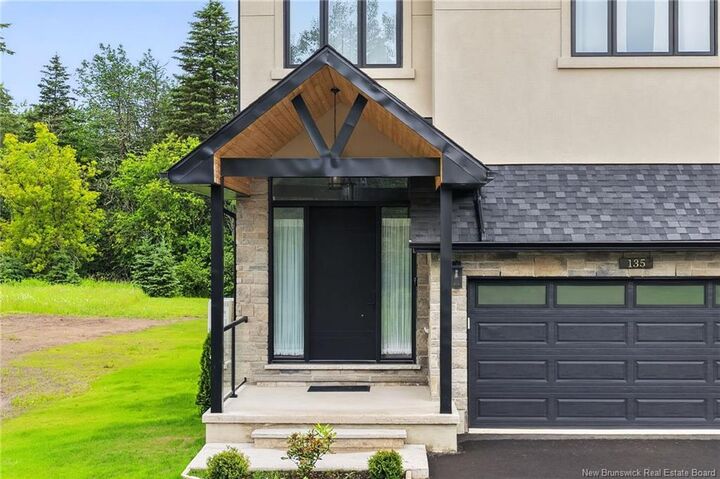
Step inside to a spacious foyer featuring an impressive 8-foot triple-lock solid wood entrance door. The main level offers an open-concept design with a bright and inviting living room complete with a fireplace, a gourmet kitchen, and a dining area. Nine-foot ceilings throughout the home enhance the sense of space and natural light.
The stunning kitchen is a chef’s dream, showcasing a waterfall quartz island, quartz backsplash, pot filler, high-end appliances, and an abundance of cabinetry and counter space. Garden doors lead to a composite deck with elegant glass railings, perfect for outdoor entertaining. A convenient two-piece powder room completes the main level.
Custom oak stained open riser stairs leads to four generously sized bedrooms, each featuring its own private three-piece ensuite and walk-in closet. The luxurious primary suite offers the perfect retreat at the end of the day.
The fully finished walkout basement provides additional living and entertaining space and includes a three-piece bathroom and laundry area.
This spectacular home is a true showcase of quality craftsmanship and attention to detail. A personal viewing is a must to fully appreciate everything this exceptional property has to offer.
10" concrete block wall 31/2" sound insulation on both sides of semis. Fire rated. Hurricane roof. This property is build to Ontario code standards. Engineered 3/4"
flooring and sub flooring Many many upgrades in this property Come have a look you will be impressed