178 Hearne Street Fredericton, NB E3B 6M3
Listing Courtesy of: NEW BRUNSWICK REAL ESTATE BOARD / Listed By: Keller Williams Capital Realty

  178 Hearne Street Fredericton, NB E3B 6M3

Active (58 Days)
$699,900 (CAD)
7
BED
4
BATH
3,100
SQFT

Description

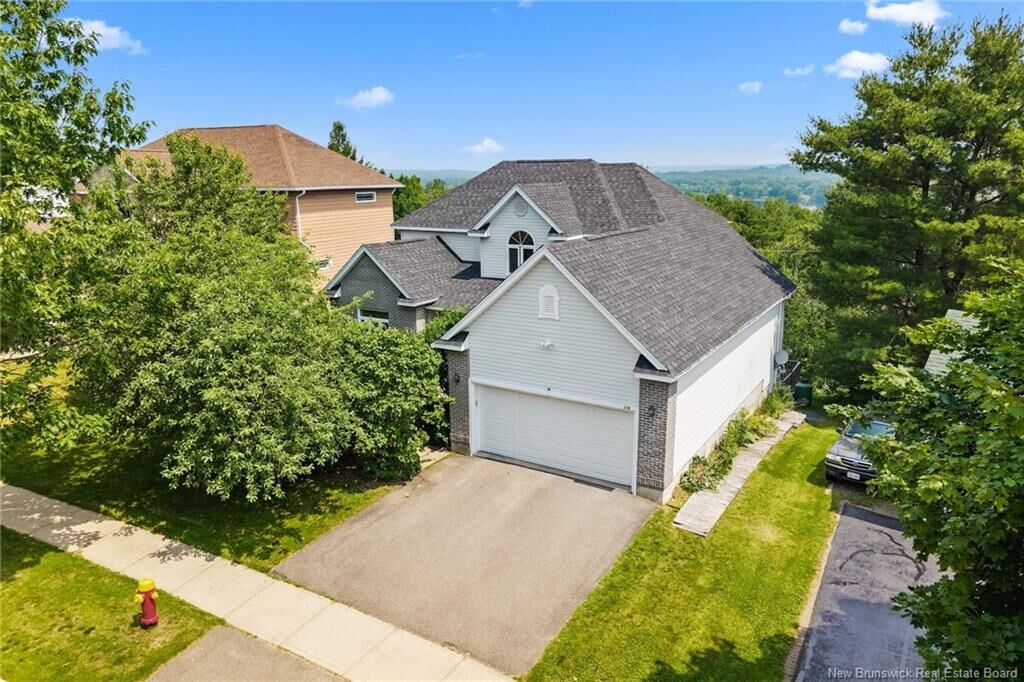
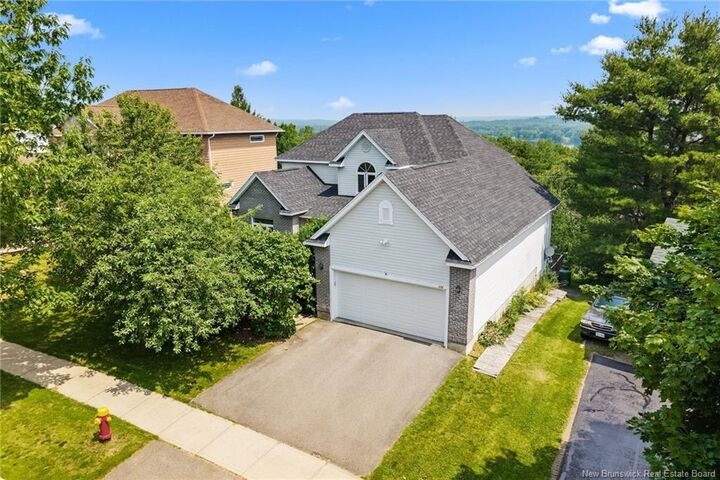
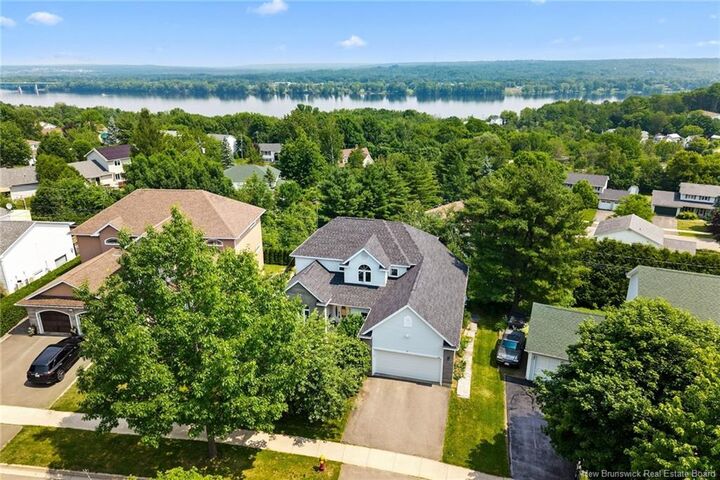
Welcome to the perfect family home—where space, comfort, and community come together. Nestled in one of the city’s most sought-after family neighbourhoods, this property offers outstanding curb appeal and a thoughtfully designed layout that makes everyday living easy. The heart of the home is the bright, inviting kitchen and family room, ideal for gathering with loved ones. Step outside to the expansive back deck, perfect for summer barbecues, entertaining, or simply relaxing while the kids play. Upstairs, all bedrooms are conveniently located on the same level, creating the ideal setup for growing families. With more than 3,000 sq. ft. of living space, there’s room for everyone. A newly completed 3-bedroom suite provides exceptional flexibility for multi-generational living, guests, or valuable rental income to help offset mortgage costs. Families will love the location, with multiple schools nearby and a welcoming community where children can grow up, make friends, and enjoy life close to home. The spacious primary suite features a large walk-in closet and a beautifully appointed ensuite, while the additional bedrooms are generously sized and share a full bath. For those working remotely, a dedicated home office just off the kitchen offers the perfect workspace. In winter, you may even enjoy views of the St. John River. Few homes in this neighbourhood offer this much living space combined with the added benefit of an income-generating suite. This is more than a house—it’s a place to call home. Come experience it for yourself.

MLS®:
NB143042
Taxes
$8,054(2026)
Lot Size
8,428 SQFT
Type
Single-Family Home
Year Built
1994
County
Fredericton

Listed By

Jennifer Allan, Keller Williams Capital Realty
Source
NEW BRUNSWICK REAL ESTATE BOARD
Last checked Aug 28 2026 at 2:13 PM EDT
Bathroom Details
Interior Features
  • Ensuite
  • Laundry – Main Floor
Property Features
  • Cleared
  • Landscaped
  • Fireplace: 0
Heating and Cooling
  • Baseboard
  • Electric
  • Propane
Flooring
  • Tile
  • Cushion
  • Hardwood
Exterior Features
  • Brick
  • Vinyl
  • Roof: Asphalt Shingle
School Information
  • Elementary School: Liverpool Street Elementary School (2-5)
  • Middle School: Bliss Carman Middle School (6-8)
  • High School: Fredericton High School (9-12)
Garage
  • Double
  • Oversized
  • Built-In
Powered by Walk Score®
Disclaimer: Copyright 2026 The New Brunswick Real Estate Board, All rights reserved. This information is deemed reliable, but not guaranteed. The information being provided is for consumers’ personal, non-commercial use and may not be used for any purpose other than to identify prospective properties consumers may be interested in purchasing. Data last updated 8/28/26 07:13

