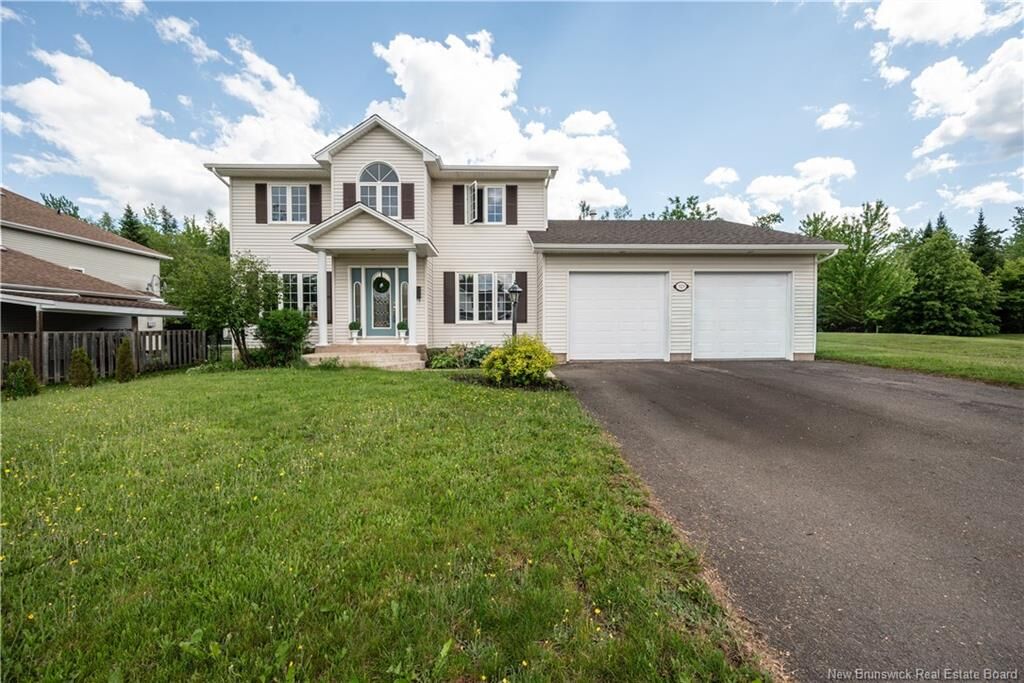
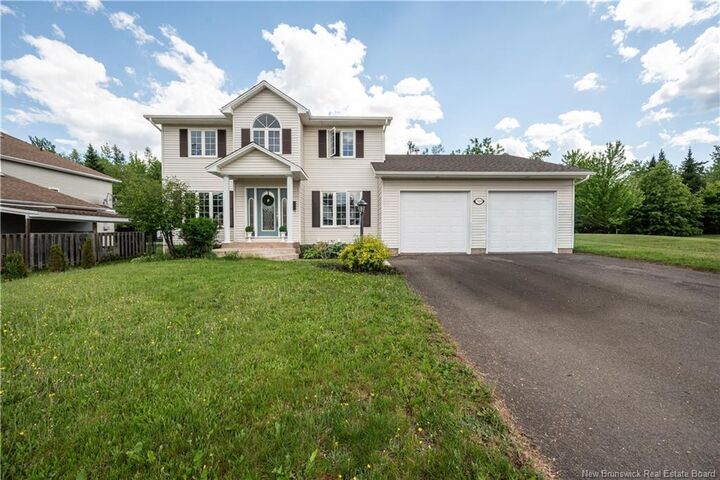
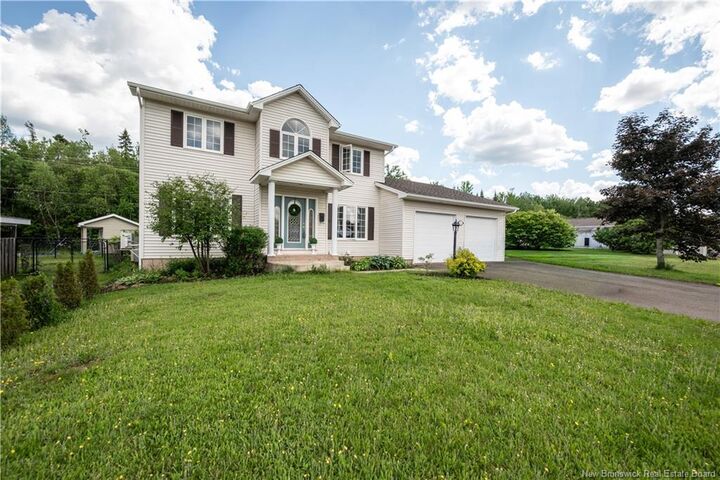
523 Alphee Street Dieppe, NB E1A 6W6
Listing Courtesy of: NEW BRUNSWICK REAL ESTATE BOARD / Listed By: Keller Williams Capital Realty

  523 Alphee Street Dieppe, NB E1A 6W6

Active (122 Days)
$569,900 (CAD)
4
BED
2.1
BATH
2,184
SQFT

Description

Welcome 523 Rue Alphee – a beautifully laid-out two-storey, 4-bedroom family home, perfectly positioned backing onto a serene green belt and conveniently close to schools and everyday amenities. The main level offers a thoughtful and functional design, featuring a main-floor office ideal for remote work, a formal dining room for hosting, and a bright NEW eat-in kitchen with quartz countertops and island, that opens seamlessly to the family room with propane fireplace—perfect for everyday living and entertaining. From here, step into the inviting sun porch, where you can relax and enjoy peaceful views of the natural surroundings. A main-floor laundry room and a separate half bathroom add everyday convenience, while the attached double-car garage provides ample parking and storage. Upstairs, you’ll find the family bathroom, and four generously sized bedrooms, including a spacious primary bedroom complete with a private ensuite, offering comfort and privacy for the whole family. The unfinished basement presents endless potential to create additional living space tailored to your needs. With its desirable location on a quiet court in central Dieppe & nestled among suburban homes it is just minutes from downtown Dieppe and main roads like Champlain Street, making it a convenient and peaceful neighborhood. This home offers the perfect balance of comfort, function, and lifestyle. Wheelchair Accessibility from Garage. Contact your favourite salesperson today to arrange a private viewing.

MLS®:
NB137357
Taxes
$5,337(2026)
Lot Size
8,956 SQFT
Type
Single-Family Home
County
Dieppe

Listed By

Kelly Fletcher, Keller Williams Capital Realty
Source
NEW BRUNSWICK REAL ESTATE BOARD
Last checked Aug 28 2026 at 12:13 PM EDT
Bathroom Details
Property Features
  • Fireplace: 0
Heating and Cooling
  • Electric
  • Fireplace-Gas
  • Heat Pump - Ducted
Flooring
  • Ceramic
  • Hardwood
Exterior Features
  • Vinyl
  • Roof: Asphalt Shingle
School Information
  • Middle School: Lewisville Middle School (6-8)
  • High School: Moncton High School (9-12)
Garage
  • Double
  • Attached
  • Electric Opener

Listing Price History

Date
Event
Price
% Change
$ (+/-)
Aug 21, 2026
Price Changed
$569,900
-1%
-$5,000
May 25, 2026
Price Changed
$574,900
-1%
-$5,000
Powered by Walk Score®
Disclaimer: Copyright 2026 The New Brunswick Real Estate Board, All rights reserved. This information is deemed reliable, but not guaranteed. The information being provided is for consumers’ personal, non-commercial use and may not be used for any purpose other than to identify prospective properties consumers may be interested in purchasing. Data last updated 8/28/26 05:13

