
Listing Courtesy of: NEW BRUNSWICK REAL ESTATE BOARD / Listed By: eXp Realty
259 Gaspe Street Dieppe, NB E1A 5C9
Active (24 Days)
$549,000 (CAD)
Description
MLS®:
NB145282
NB145282
Taxes
$5,075(2026)
$5,075(2026)
Lot Size
7,502 SQFT
7,502 SQFT
Type
Single-Family Home
Single-Family Home
County
Dieppe
Dieppe
Listed By
Natalie Cormier, eXp Realty
Source
NEW BRUNSWICK REAL ESTATE BOARD
Last checked Aug 28 2026 at 2:13 PM EDT
NEW BRUNSWICK REAL ESTATE BOARD
Last checked Aug 28 2026 at 2:13 PM EDT
Bathroom Details
Interior Features
- Laundry – Main Floor
Property Features
- Landscaped
- Fenced
- Fireplace: 0
Heating and Cooling
- Baseboard
- Heat Pump - Ductless
Flooring
- Laminate
- Carpet
- Ceramic
- Hardwood
Exterior Features
- Brick
- Vinyl
- Roof: Asphalt Shingle
School Information
- High School: Moncton High School (9-12)
Garage
- Attached
- Single
- Insulated
- Man Door to Exterior
Listing Price History
Date
Event
Price
% Change
$ (+/-)
Aug 18, 2026
Price Changed
$549,000
-3%
-$16,000
Disclaimer: Copyright 2026 The New Brunswick Real Estate Board, All rights reserved. This information is deemed reliable, but not guaranteed. The information being provided is for consumers’ personal, non-commercial use and may not be used for any purpose other than to identify prospective properties consumers may be interested in purchasing. Data last updated 8/28/26 07:13


Welcome to 259 Gaspe!
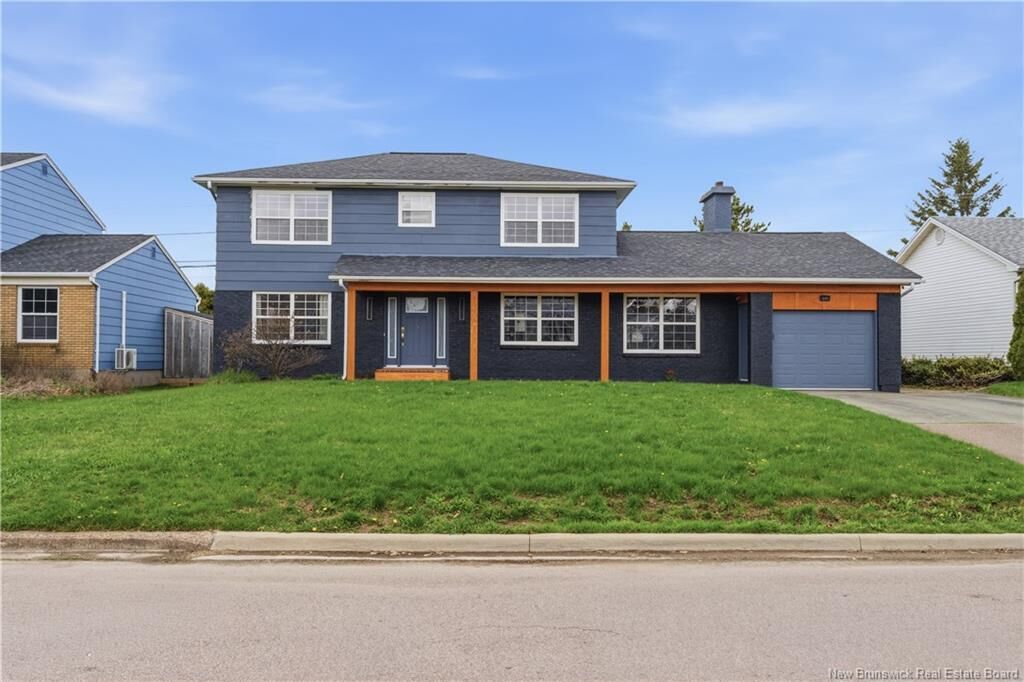
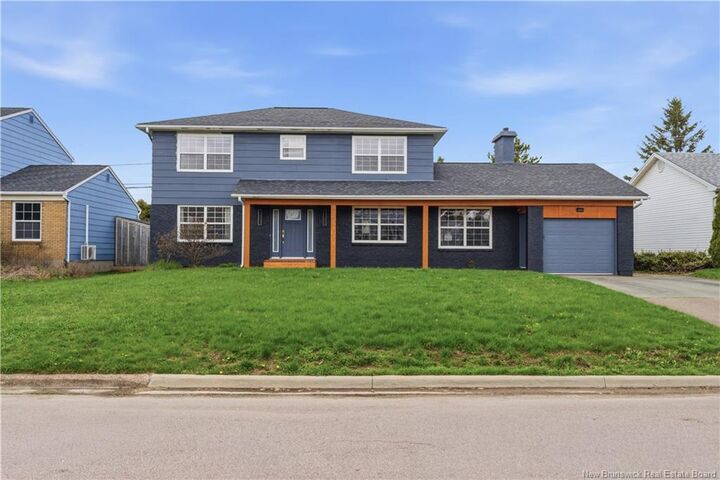
This spacious 2-storey home offers an ideal blend of comfort, functionality, and entertainment - all in one well-designed package.
Freshly painted inside and out, this stunning, industrially-designed home offers over 2300 sqft of space over 2 levels.
Upstairs, you'll find three generously sized bedrooms, including a primary suite featuring a large walk-in closet and private 2-piece ensuite.
A full 4-piece bathroom completes the upper level.
The main floor boasts a bright and renovated kitchen with a dining area, a cozy living room with patio doors that open to the backyard oasis, , and a separate office/den—perfect for remote work. There’s also a convenient 2-piece bath, laundry room, and a versatile bonus room that could serve as a bar area, poolside changing room, or additional flex space, with its own set of patio doors to the backyard.
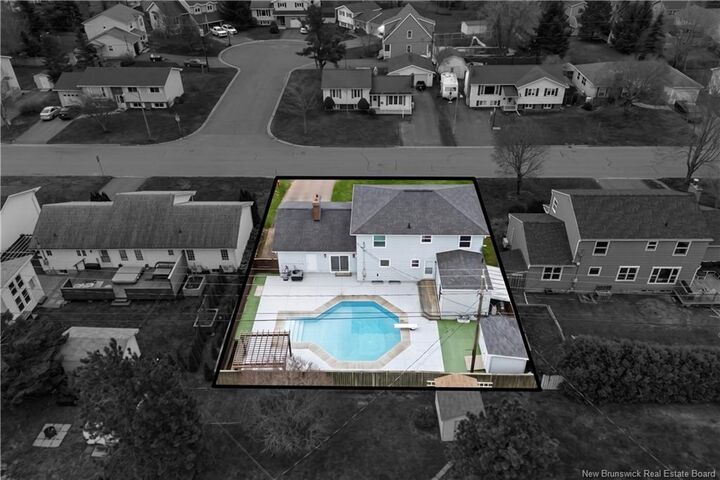
Step outside to enjoy the fully fenced backyard, complete with an in-ground pool and a storage shed—ideal for summer entertaining.
The finished basement adds even more value, featuring a home theatre room, a fitness area/non-conforming bedroom, and a soundproof secret room—a unique space perfect for music, podcasts, or quiet retreat.
You'll find an attached garage with epoxy floor, built-in workbench, and full garage door setup including luxury motor and garage screen door.
Don't miss your chance to own this one-of-a-kind home that offers something for everyone!