
Listing Courtesy of:  CREA - C21 Brokers / Listed By: Chris Unruh, Century 21 Bachman & Associates
 CREA - C21 Brokers / Listed By: Chris Unruh, Century 21 Bachman & Associates
 58 Pleasant Bay Winnipeg, MB R2K 0E3
Active (2 Days)
$424,900 (CAD)
OPEN HOUSE TIMES
-
OPENSat, Aug 1512:30 pm - 2:00 pm
-
OPENSat, Aug 1512:30 pm - 2:00 pm
-
OPENSun, Aug 162:30 pm - 4:00 pm
-
OPENSun, Aug 162:30 pm - 4:00 pm
show more
show more
Description
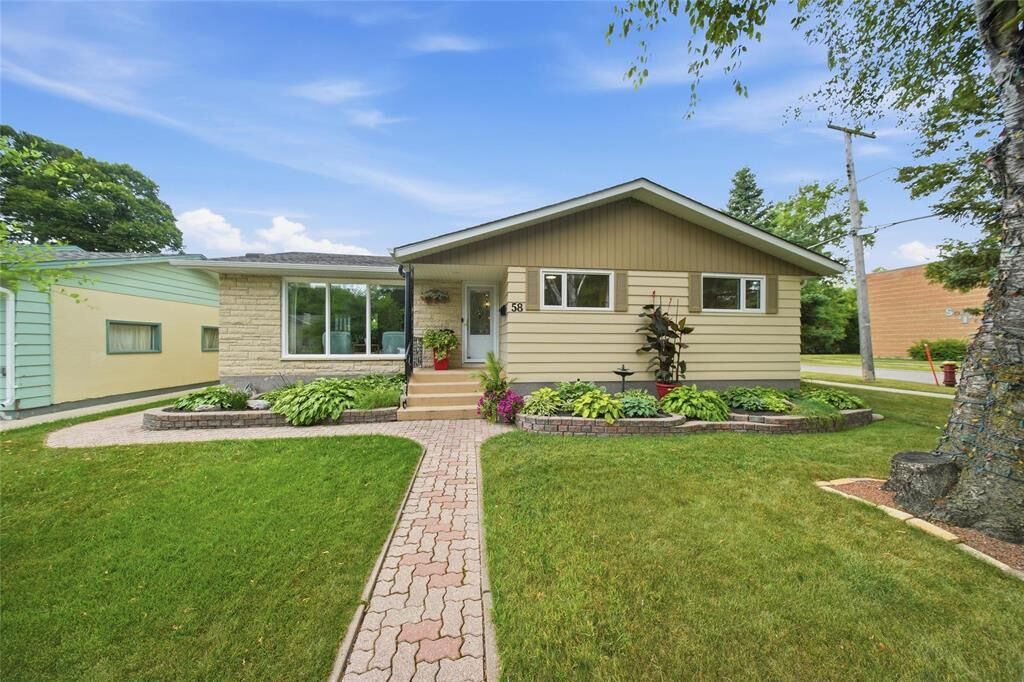
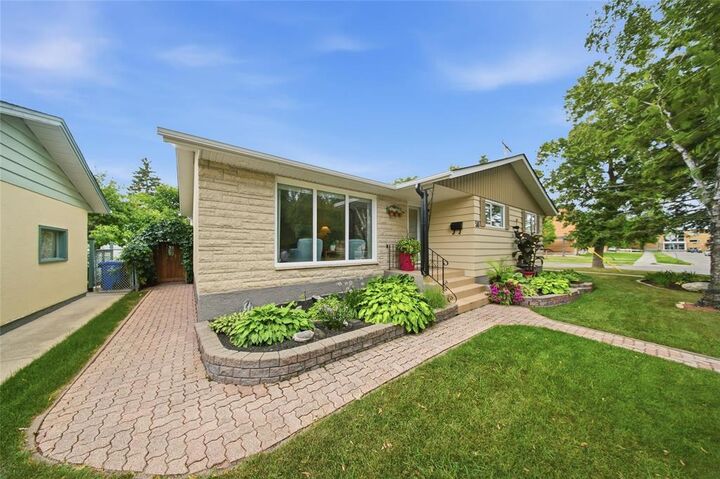
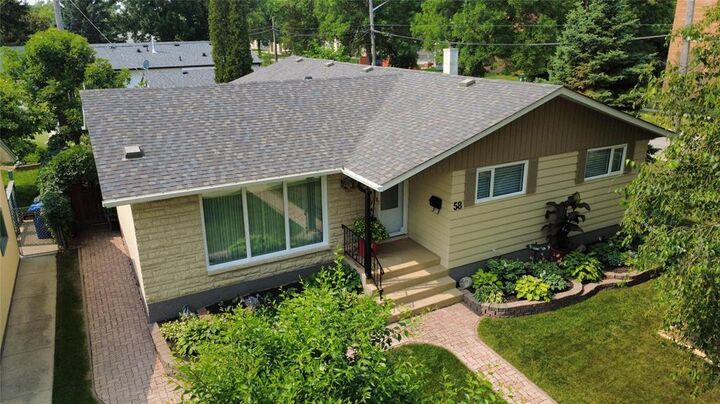
3F//Winnipeg/SS Aug 12, POH Sat 1230-2 & Sun from 230-4, offers Mon, Aug 17, 7pm. Check links for virtual tour and video. The search stops here! Lovingly and meticulously maintained and upgraded by the current owners of 51 years. Three words describe this home: bright, spacious and clean. This straight and solid 1342 sqft bng in NK has 3 nice sized main floor bedrooms with hardwoods, 2 total bathrooms and a traditional L-shaped layout with crown mouldings. There are hardwoods under the carpets as well. Updated eat-in kitchen overlooks the backyard and has granite counters, modern backsplash and a gas stove. Fully finished basement features a rec room with cozy gas fireplace, a den with built-ins, workshop, laundry and an exceptional amount of varying storage. Finished semi-att double garage ready to be heated. Out back, relax in the fully fenced perennial paradise from the 12x12 detached sunroom or covered patio. Picture perfect landscaping surrounds the property. Upgrades include windows, shingles, HIEFF furnace, HWT and sump pump. Convenient location close to shopping, public transportation and golf. I dare you to visit this home and find a speck of dust. You can't fake care like this- book your showing today! (id:42016)
MLS®:
202619825
202619825
Taxes
$4,540(2025)
$4,540(2025)
Lot Size
6,500 SQFT
6,500 SQFT
Type
Single-Family Home
Single-Family Home
Year Built
1962
1962
Style
Bungalow
Bungalow
County
Winnipeg
Winnipeg
Listed By
Chris Unruh, Century 21 Bachman & Associates
Source
CREA - C21 Brokers
Last checked Aug 12 2026 at 4:50 AM EDT
CREA - C21 Brokers
Last checked Aug 12 2026 at 4:50 AM EDT
Bathroom Details
- Full Bathrooms: 2
Interior Features
- Dishwasher
- Central Vacuum
- Garage Door Opener
- Refrigerator
- Stove
- Washer
- Dryer
- Window Coverings
- Garage Door Opener Remote(s)
- Microwave
- Freezer
- Hood Fan
- Alarm System
Lot Information
- No Smoking Home
- No Pet Home
- Atrium/Sunroom
- Sump Pump
- Corner Site
- No Back Lane
- Built-In Wall Unit
Property Features
- Fireplace: Stone
- Fireplace: Gas
- Fireplace: Total: 1
Heating and Cooling
- High-Efficiency Furnace
- Forced Air
- Natural Gas
- Central Air Conditioning
Flooring
- Wood
- Vinyl
- Tile
- Wall-to-Wall Carpet
Utility Information
- Sewer: Municipal Sewage System
Parking
- Total: 4
- Attached Garage
Living Area
- 1,342 sqft
Disclaimer: The trademarks REALTOR®, REALTORS®, and the REALTOR® logo are controlled
by The Canadian Real Estate Association (CREA) and identify real estate professionals who are members of CREA. Listing Data Last Updated: 8/11/26 21:50
 The trademarks REALTOR®, REALTORS®, and the REALTOR® logo are controlled
by The Canadian Real Estate Association (CREA) and identify real estate professionals who are members of CREA. Listing Data Last Updated: 8/11/26 21:50

