
Listing Courtesy of:  CREA - C21 Brokers / Listed By: Jennifer Kalupar, Century 21 Carrie Realty; Daksh Kumar, Century 21 Carrie Realty
 CREA - C21 Brokers / Listed By: Jennifer Kalupar, Century 21 Carrie Realty; Daksh Kumar, Century 21 Carrie Realty
 3508 Ferrier Street Winnipeg, MB R2V 5K4
Active (48 Days)
$484,900 (CAD)
OPEN HOUSE TIMES
-
OPENSun, Aug 302:00 pm - 4:00 pm
Description
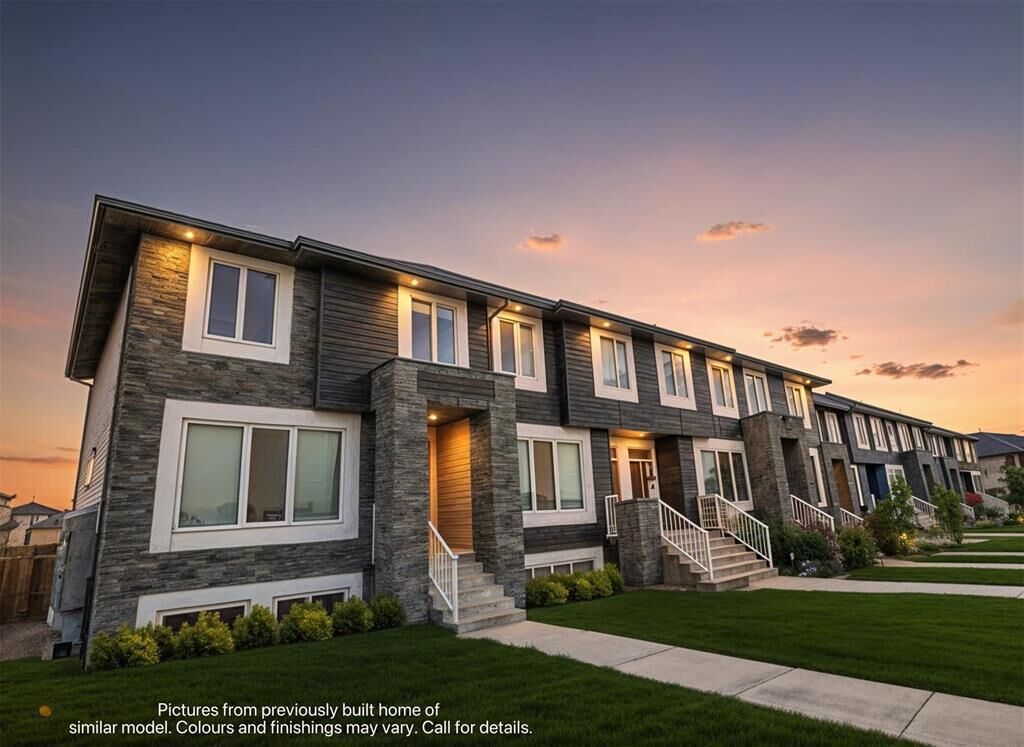
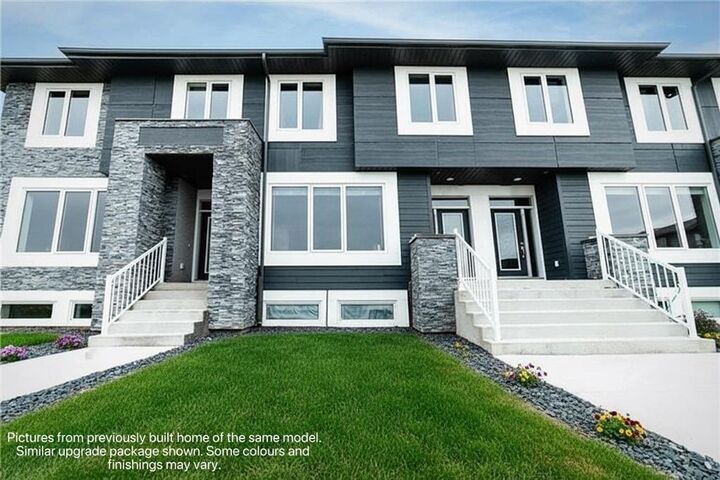
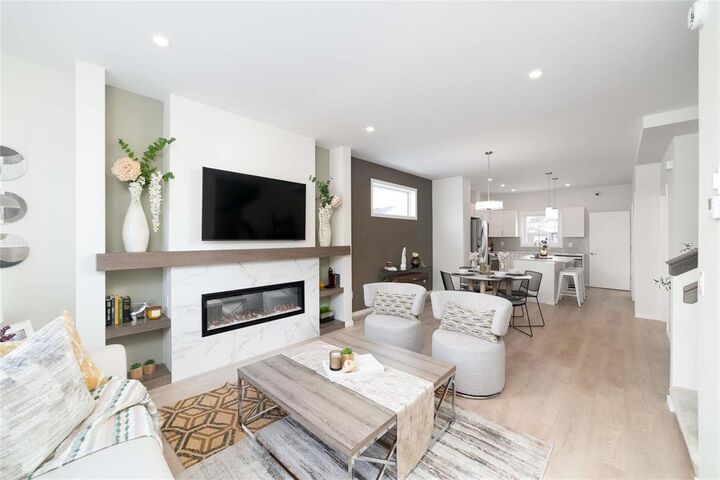
4E//Winnipeg/*OPEN HOUSE Sat 29 & Sun 30 2-4pm* FULLY FINISHED BASEMENT INCLUDED, Incredible value! Nearly 2,000 sqft of total living space, 4 beds, 3.5 baths and upgraded finishings throughout. This spacious home has it all: bright and open living area with a modern built in entertainment wall, large windows, vinyl plank flooring, modern glass door entry and upgraded lighting. The contemporary kitchen features quartz countertops, tiled backsplash, designer cabinetry, a large pantry and bar top seating for entertaining! Upstairs you'll find 3 spacious bedrooms with large closets plus the enhanced primary featuring its own gorgeous ensuite with quartz and a step-in shower. Step downstairs to your fully finished basement with its own separate entrance, full bath, bed, bright and open rec room for lounging with a full wet bar with upgraded cabinetry and quartz counters. Perfect for investors or large families! FIRST TIME HOME BUYERS you could be eligible for over $20,000 in GST rebates! Get into this stunning home for under $459,900 after rebate! Buyers to do their own due diligence if they meet requirements! State of the art soundproofing, NO CONDO FEES. Your own private backyard & parking for up to 2 vehicles. (id:42016)
MLS®:
202616356
202616356
Type
Townhouse
Townhouse
Year Built
2025
2025
County
Winnipeg
Winnipeg
Listed By
Jennifer Kalupar, Century 21 Carrie Realty
Daksh Kumar, Century 21 Carrie Realty
Daksh Kumar, Century 21 Carrie Realty
Source
CREA - C21 Brokers
Last checked Aug 29 2026 at 5:25 PM EDT
CREA - C21 Brokers
Last checked Aug 29 2026 at 5:25 PM EDT
Bathroom Details
- Full Bathrooms: 3
- Partial Bathroom: 1
Interior Features
- Microwave Built-In
Lot Information
- No Smoking Home
- No Pet Home
- Sump Pump
- Other
- Paved Lane
Property Features
- Fireplace: Tile Facing
- Fireplace: Heatilator/Fan
- Fireplace: Electric
- Fireplace: Total: 3
- Fireplace: Other - See Remarks
Heating and Cooling
- High-Efficiency Furnace
- Electric
- Forced Air
Flooring
- Laminate
- Other
- Wall-to-Wall Carpet
Utility Information
- Sewer: Municipal Sewage System
Parking
- Other
- Parking Pad
Stories
- 2
Living Area
- 1,382 sqft
Disclaimer: The trademarks REALTOR®, REALTORS®, and the REALTOR® logo are controlled
by The Canadian Real Estate Association (CREA) and identify real estate professionals who are members of CREA. Listing Data Last Updated: 8/29/26 10:25
 The trademarks REALTOR®, REALTORS®, and the REALTOR® logo are controlled
by The Canadian Real Estate Association (CREA) and identify real estate professionals who are members of CREA. Listing Data Last Updated: 8/29/26 10:25

