
Listing Courtesy of:  CREA - C21 Brokers / Listed By: Jamie McEwan, Century 21 Sun Country Realty; Jared Black, Century 21 Sun Country Realty
 CREA - C21 Brokers / Listed By: Jamie McEwan, Century 21 Sun Country Realty; Jared Black, Century 21 Sun Country Realty
 49074 Corbett Road Rm of Reynolds, MB R5L 0L3
Active (1 Days)
$249,900 (CAD)
MLS®:
202620903
202620903
Taxes
$2,255(2025)
$2,255(2025)
Lot Size
10.07 acres
10.07 acres
Type
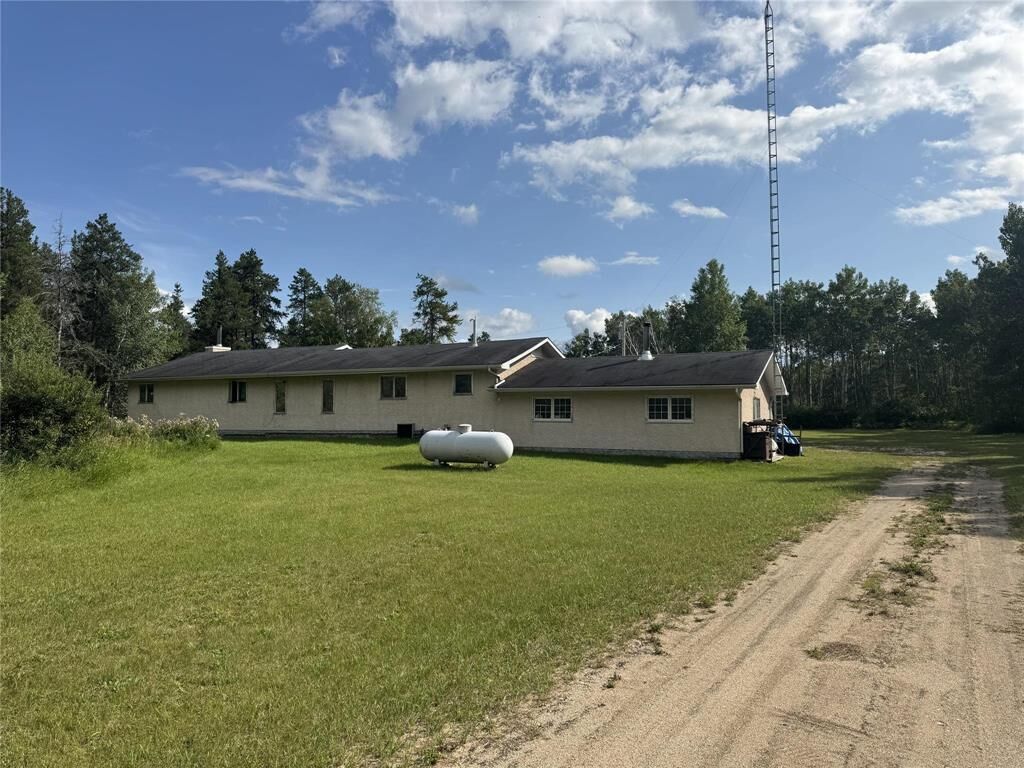
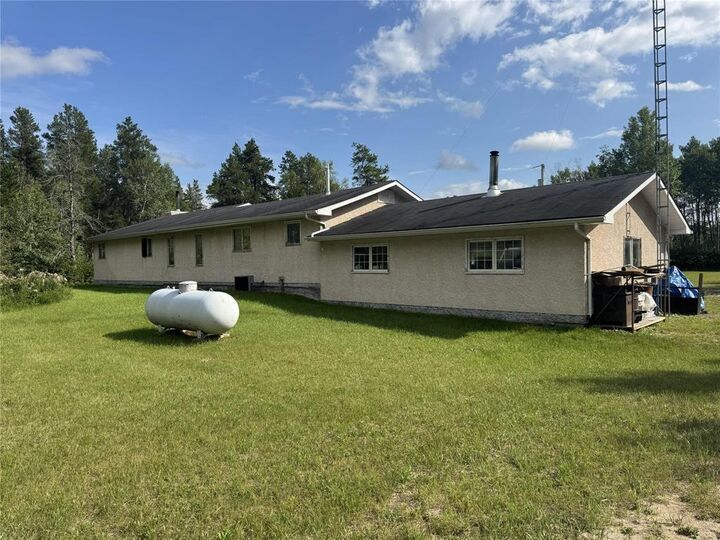
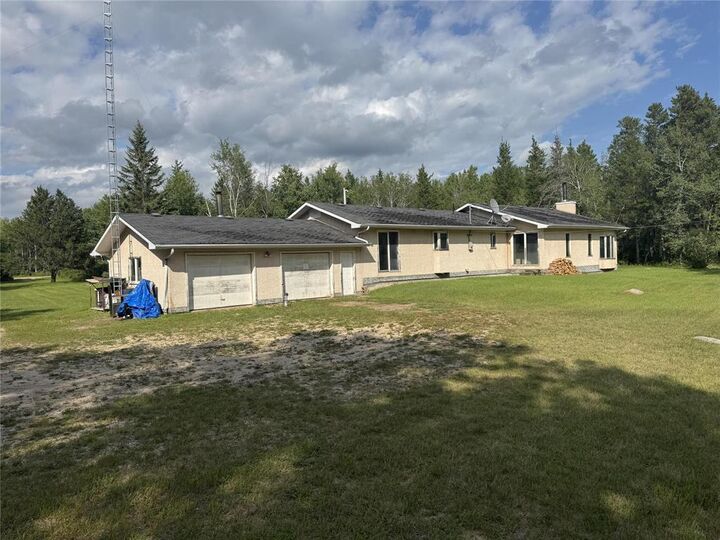
Single-Family Home
Single-Family Home
Style
Bungalow
Bungalow
County
Rural Municipality of Reynolds
Rural Municipality of Reynolds
Listed By
Jamie McEwan, Century 21 Sun Country Realty
Jared Black, Century 21 Sun Country Realty
Jared Black, Century 21 Sun Country Realty
Source
CREA - C21 Brokers
Last checked Aug 21 2026 at 6:05 AM EDT
CREA - C21 Brokers
Last checked Aug 21 2026 at 6:05 AM EDT
Bathroom Details
- Full Bathroom: 1
Interior Features
- Garage Door Opener
- Refrigerator
- Stove
- Washer
- Dryer
- Window Coverings
Lot Information
- Flat Site
- Private Yard
- Treed
- Country Residential
Property Features
- Fireplace: Free Standing Metal
- Fireplace: Total: 1
- Fireplace: Wood
Heating and Cooling
- Electric
- Forced Air
- Propane
- Central Air Conditioning
Flooring
- Laminate
- Wall-to-Wall Carpet
Utility Information
- Sewer: Septic Tank and Field
Parking
- Attached Garage
Living Area
- 1,984 sqft
Disclaimer: The trademarks REALTOR®, REALTORS®, and the REALTOR® logo are controlled
by The Canadian Real Estate Association (CREA) and identify real estate professionals who are members of CREA. Listing Data Last Updated: 8/20/26 23:05
 The trademarks REALTOR®, REALTORS®, and the REALTOR® logo are controlled
by The Canadian Real Estate Association (CREA) and identify real estate professionals who are members of CREA. Listing Data Last Updated: 8/20/26 23:05


Description