
Listing Courtesy of:  CREA - C21 Brokers / Listed By: Jillian Austin, Century 21 Westman Realty Ltd.
 CREA - C21 Brokers / Listed By: Jillian Austin, Century 21 Westman Realty Ltd.
 13 Fernwood Crescent Brandon, MB R7A 2J7
Active
$374,900 (CAD)
OPEN HOUSE TIMES
-
OPENSat, Jul 111:00 pm - 3:00 pm
-
OPENSun, Jul 121:00 pm - 3:00 pm
Description
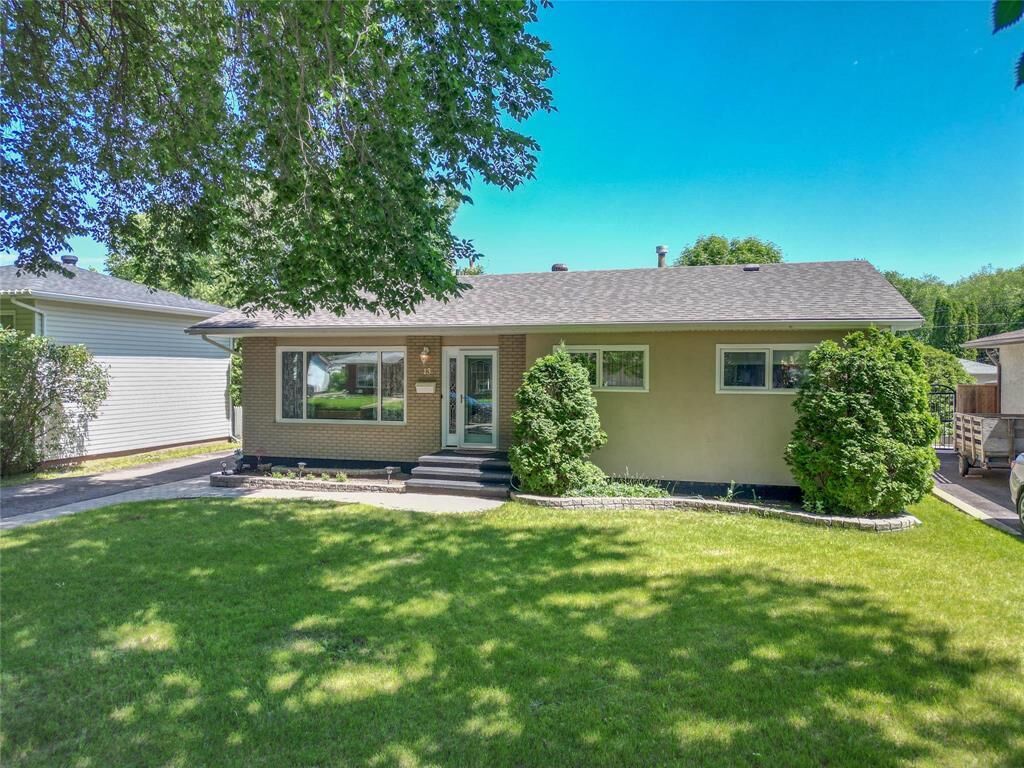
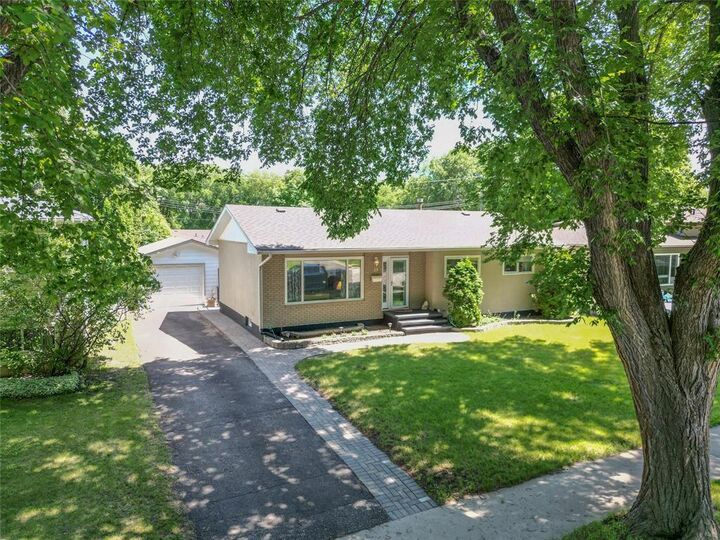
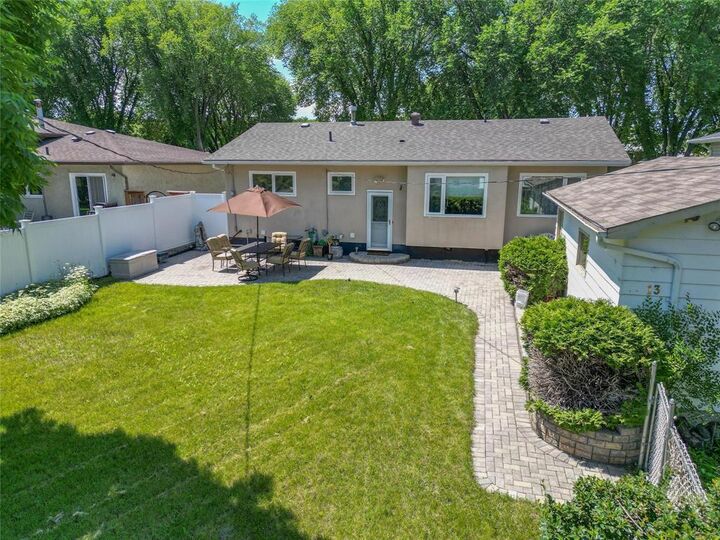
C18//Brandon/Located in the heart of Green Acres, this well-cared-for 1,084 sq. ft. bungalow is ready for its next family. The main floor features an updated kitchen and an L-shaped dining/ living room with hardwood floors, creating a bright and inviting space. Also on the main floor are 3 bedrooms and a 4 piece bathroom. Downstairs has a spacious rec room, a 3 piece bathroom and a 4th bedroom (window is not egress). With potential for a 5th bedroom, there's plenty of room to grow! Enjoy summer evenings in the private, fenced back yard featuring a beautiful stone patio. A single insulated detached garage, extra rear parking, and a front driveway provide plenty of parking options. Just a short walk to Green Acres School, this home combines a fantastic location with a functional layout, and is move-in ready! Updates include new dining room window (2021), stove (2021), dishwasher, washer (2022). Open houses: Saturday, July 11, 1-3pm and Sunday, July 12, 1-3. Offer date: Sunday July 12 at 6pm. (id:42016)
MLS®:
202615732
202615732
Taxes
$4,771(2026)
$4,771(2026)
Lot Size
7,380 SQFT
7,380 SQFT
Type
Single-Family Home
Single-Family Home
Year Built
1966
1966
Style
Bungalow
Bungalow
County
Brandon
Brandon
Listed By
Jillian Austin, Century 21 Westman Realty Ltd.
Source
CREA - C21 Brokers
Last checked Jul 6 2026 at 9:40 PM EDT
CREA - C21 Brokers
Last checked Jul 6 2026 at 9:40 PM EDT
Bathroom Details
- Full Bathrooms: 2
Interior Features
- Dishwasher
- Central Vacuum
- Microwave Built-In
- Refrigerator
- Stove
- Washer
- Dryer
- Central Vacuum - Roughed In
- Blinds
- Microwave
Lot Information
- Flat Site
- No Pet Home
- Private Yard
- Back Lane
Heating and Cooling
- High-Efficiency Furnace
- Forced Air
- Natural Gas
- Central Air Conditioning
Flooring
- Laminate
- Wood
- Vinyl
- Wall-to-Wall Carpet
Utility Information
- Sewer: Municipal Sewage System
Parking
- Detached Garage
- Other
Living Area
- 1,084 sqft
Disclaimer: The trademarks REALTOR®, REALTORS®, and the REALTOR® logo are controlled
by The Canadian Real Estate Association (CREA) and identify real estate professionals who are members of CREA. Listing Data Last Updated: 7/6/26 14:40
 The trademarks REALTOR®, REALTORS®, and the REALTOR® logo are controlled
by The Canadian Real Estate Association (CREA) and identify real estate professionals who are members of CREA. Listing Data Last Updated: 7/6/26 14:40

