
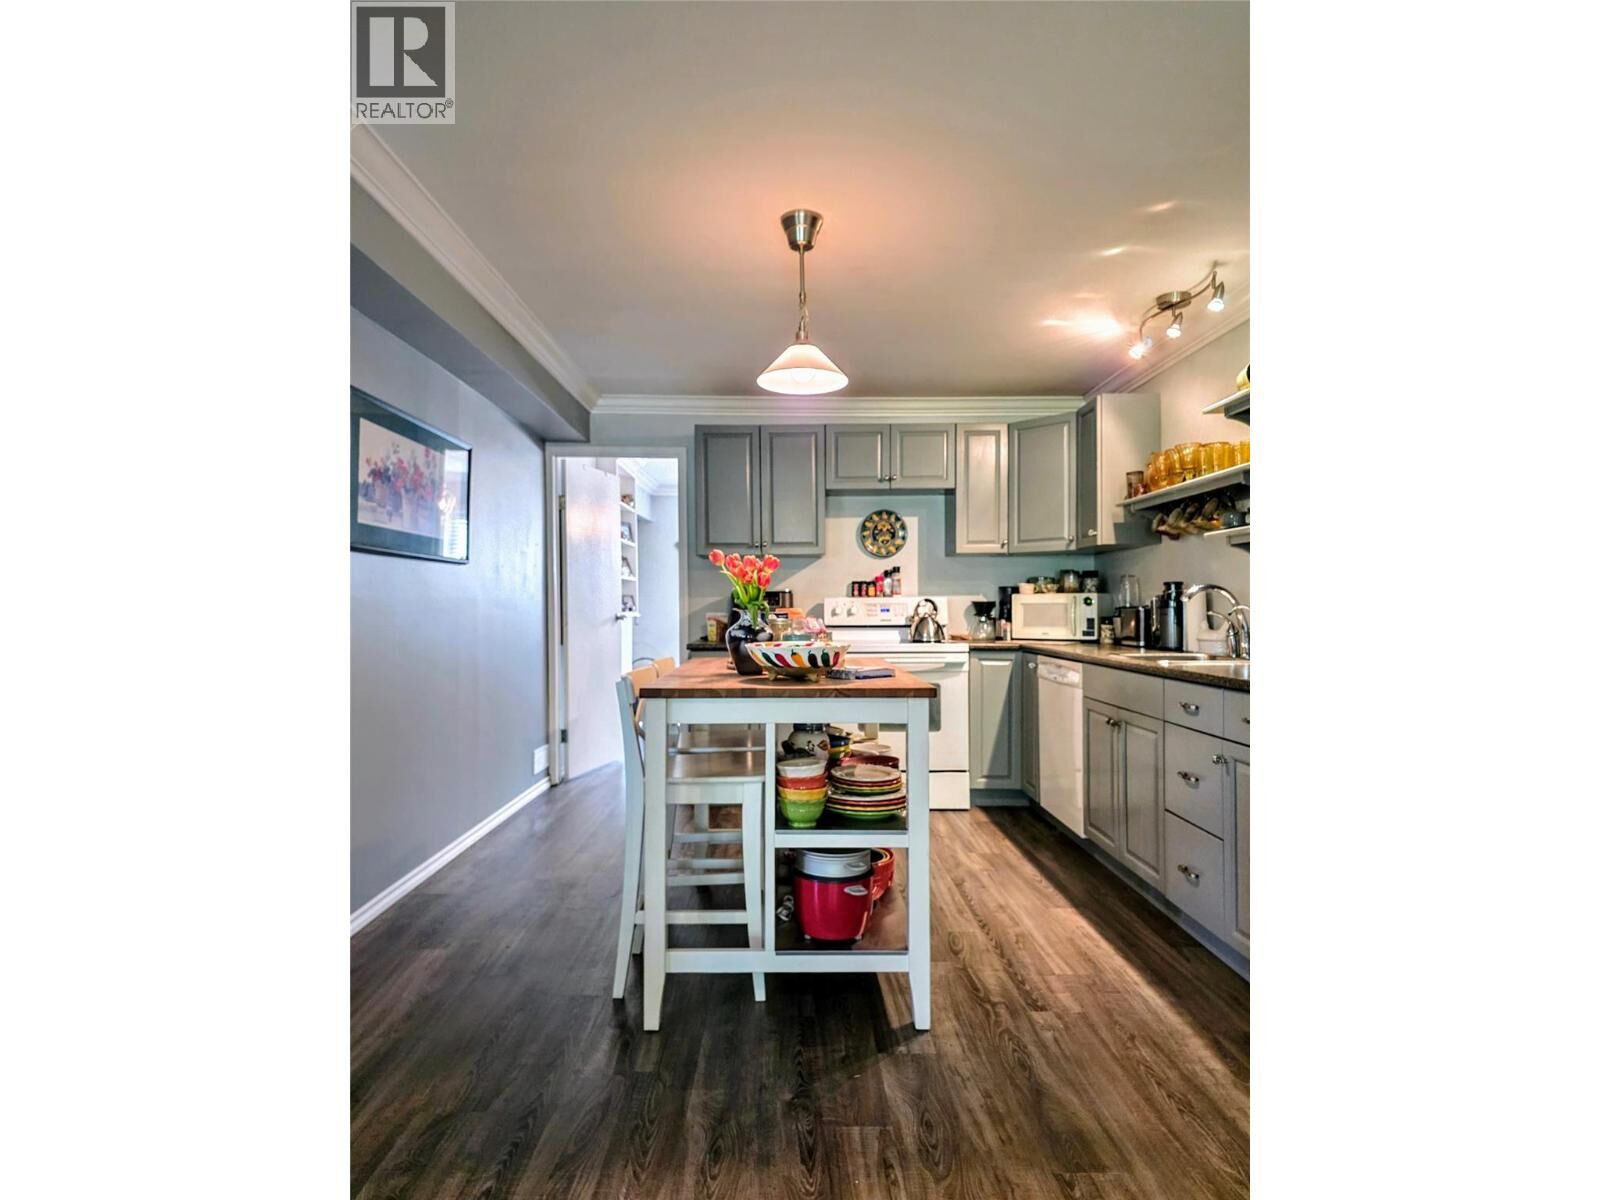
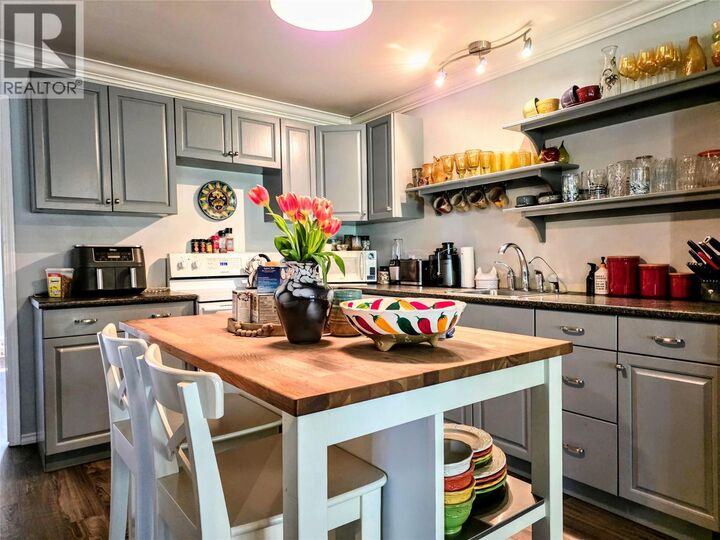
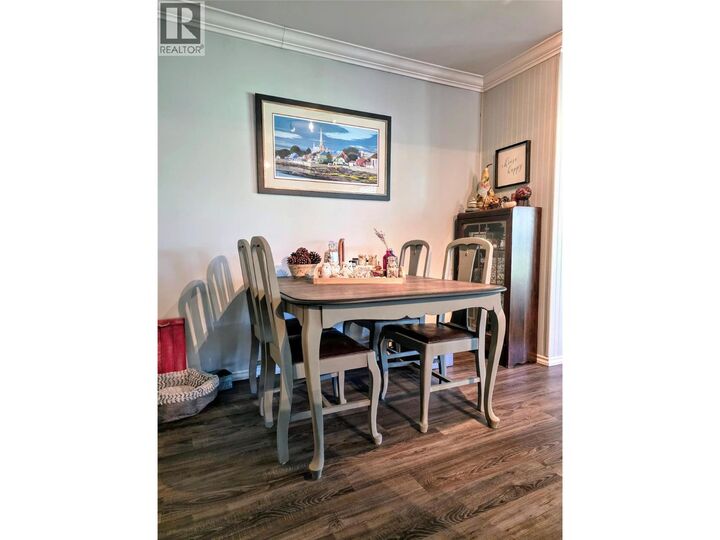
Listing Courtesy of:  CREA / Listed By: Fair Realty
 CREA / Listed By: Fair Realty
 810 Swansea Road Windermere, BC V0A 1K3
Active (106 Days)
$799,900 (CAD)
MLS®:
10387178
10387178
Taxes
$2,573
$2,573
Lot Size
2 acres
2 acres
Type
Single-Family Home
Single-Family Home
Year Built
1991
1991
Views
Mountain View
Mountain View
County
East Kootenay
East Kootenay
Listed By
Geoff Hill, Fair Realty
Source
CREA
Last checked Aug 28 2026 at 9:13 PM EDT
CREA
Last checked Aug 28 2026 at 9:13 PM EDT
Bathroom Details
- Full Bathrooms: 2
Interior Features
- Refrigerator
- Dishwasher
- Washer & Dryer
- Oven
- Water Heater - Electric
Lot Information
- Treed
- Two Balconies
Property Features
- Fireplace: Conventional
- Fireplace: Total: 3
- Fireplace: Wood
- Foundation: Preserved Wood
Heating and Cooling
- Forced Air
- Electric
Basement Information
- Full
- Remodeled Basement
Flooring
- Laminate
- Vinyl
- Linoleum
Exterior Features
- Stucco
- Roof: Unknown
- Roof: Asphalt Shingle
Utility Information
- Sewer: Septic Tank
Parking
- Total: 3
- Attached Garage
- Rv
- See Remarks
- Detached Garage
- Heated Garage
- Oversize
- Additional Parking
Stories
- 1
Living Area
- 1,848 sqft
Listing Price History
Date
Event
Price
% Change
$ (+/-)
Jul 14, 2026
Price Changed
$799,900
-6%
-$50,000
Disclaimer: The trademarks REALTOR®, REALTORS®, and the REALTOR® logo are controlled
by The Canadian Real Estate Association (CREA) and identify real estate professionals who are members of CREA. Listing Data Last Updated: 8/28/26 14:13
The trademarks REALTOR®, REALTORS®, and the REALTOR® logo are controlledby The Canadian Real Estate Association (CREA) and identify real estate professionals who are members of CREA. Listing Data Last Updated: 8/28/26 14:13


Description