
Listing Courtesy of: VIVA / Listed By: Re/Max Generation The Neal Estate Group
312 Bessborough Ave View Royal, BC V9B 1T7
Active (32 Days)
$1,700,000 (CAD)

Description
MLS®:
1044195
1044195
Taxes
$9,854(2026)
$9,854(2026)
Lot Size
0.45 acres
0.45 acres
Type
Single-Family Home
Single-Family Home
Year Built
1986
1986
Views
Ocean
Ocean
County
Capital Regional District
Capital Regional District
Listed By
Ron Neal, Re/Max Generation The Neal Estate Group
Source
VIVA
Last checked Aug 28 2026 at 1:18 PM EDT
VIVA
Last checked Aug 28 2026 at 1:18 PM EDT
Bathroom Details
Interior Features
- Laundry: In House
- Dryer
- Garburator
- Microwave
- Refrigerator
- Washer
- Windows: Blinds
- Windows: Skylight(s)
- Eating Area
- Storage
- Dining Room
- Windows: Screens
Lot Information
- Dock/Moorage
- Irregular Lot
- Recreation Nearby
- Cul-De-Sac
- Shopping Nearby
- Walk on Waterfront
- Foreshore Rights
Property Features
- Fireplace: Gas
- Fireplace: Living Room
- Fireplace: 1
- Foundation: Concrete Perimeter
Heating and Cooling
- Electric
- Hot Water
- None
Basement Information
- With Windows
- Crawl Space
- Unfinished
Flooring
- Carpet
- Tile
- Linoleum
- Concrete
Exterior Features
- Roof: Asphalt Shingle
Utility Information
- Utilities: Electricity Connected, Natural Gas Connected
- Sewer: Sewer Connected
Garage
- Garage
Parking
- Garage Double
- Driveway
- Total: 6
Living Area
- 1,621 sqft
Disclaimer: Copyright 2026 Victoria Real Estate Board. All rights reserved. This information is deemed reliable, but not guaranteed. The information being provided is for consumers’ personal, non-commercial use and may not be used for any purpose other than to identify prospective properties consumers may be interested in purchasing. Data last updated 8/28/26 06:18


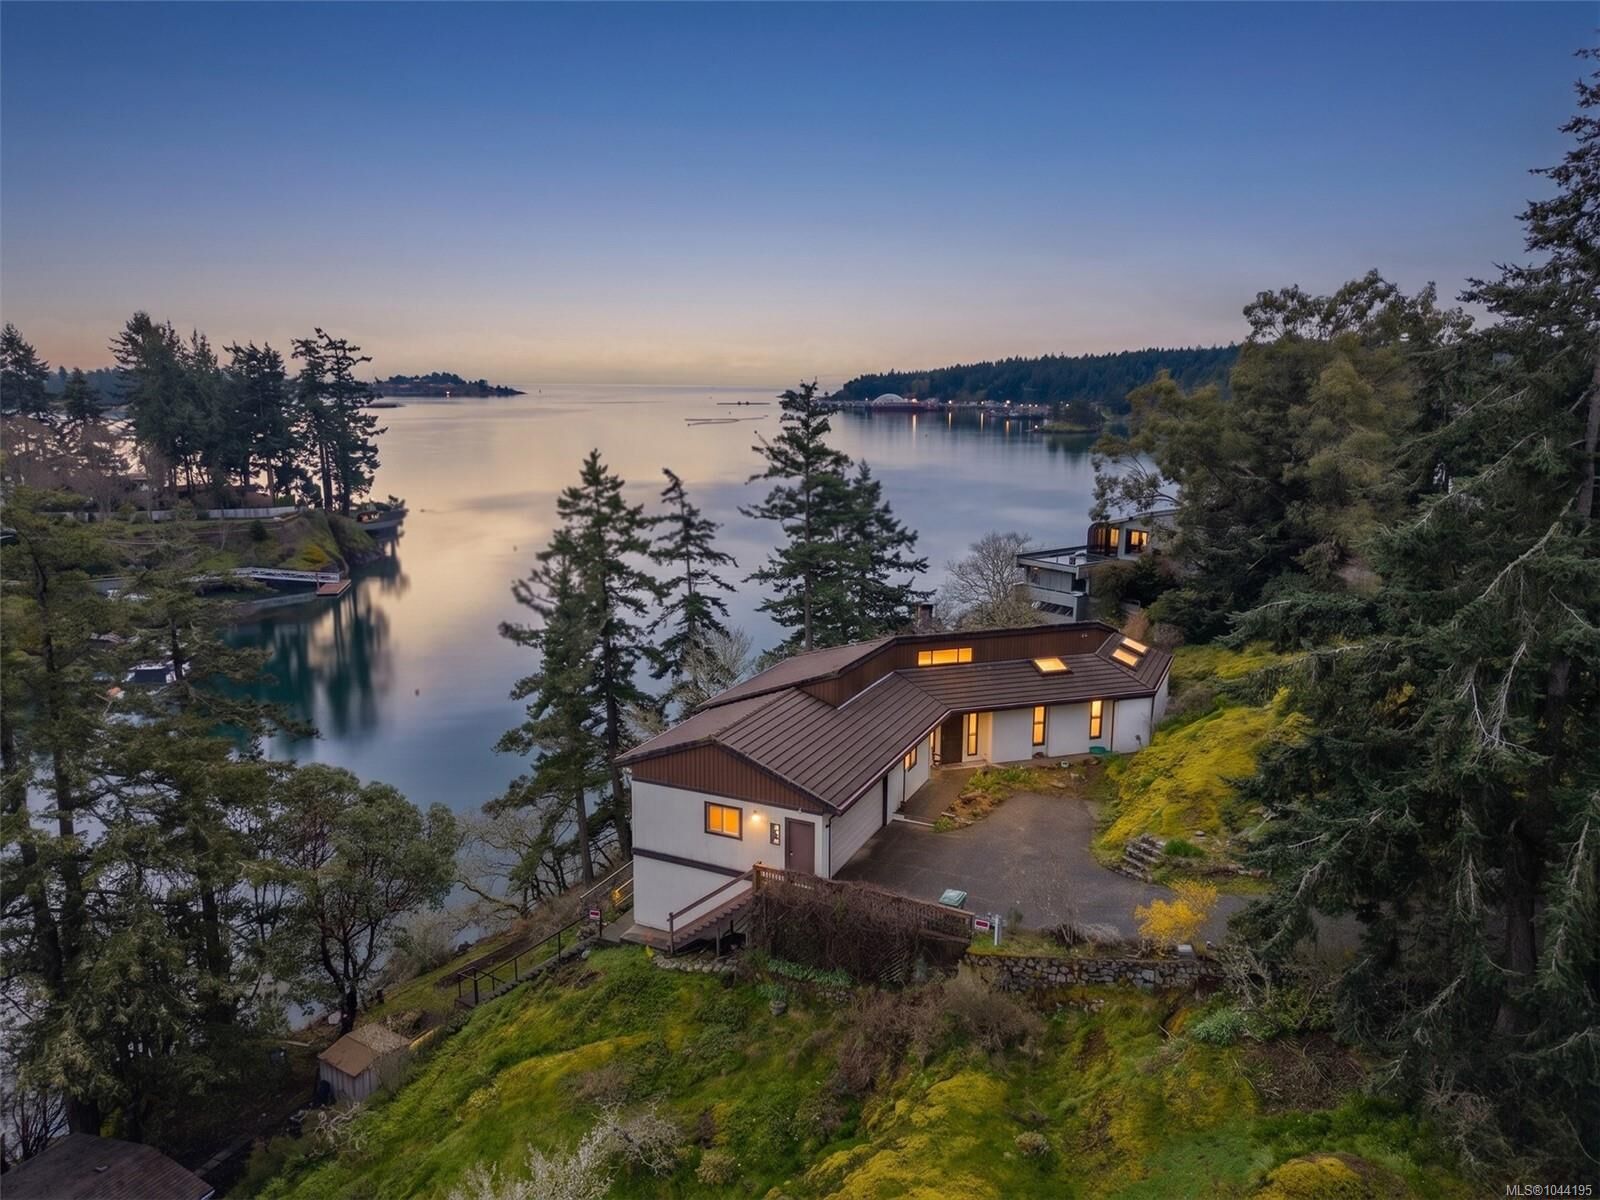
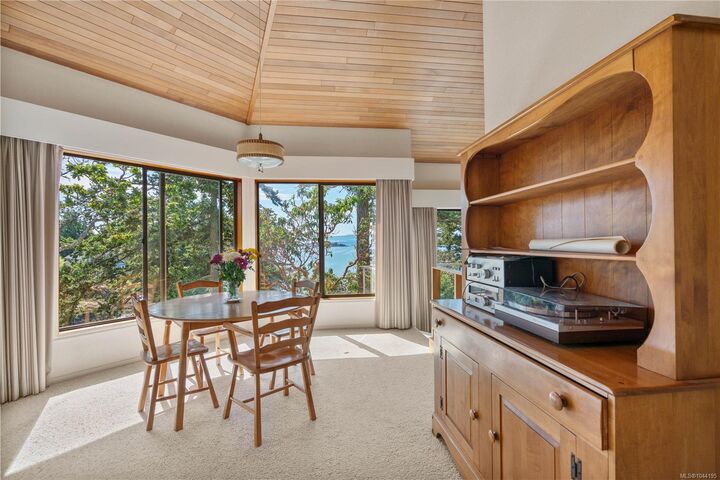
312 Bessborough Rd sits on 0.45 acres and is home to a custom West Coast Contemporary residence with panoramic views, future expansion potential, and exceptional remodelling upside.
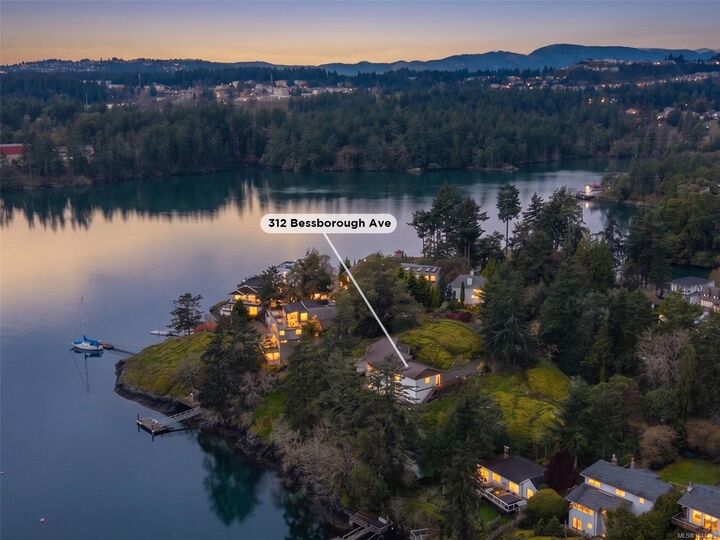
Next door 310 Bessborough Rd features a 12,820 sq ft lot with licensed dock, protected cove, east-facing yard with all-day sun, quiet no-through street, excellent building potential, and a small existing cabin near the water ideal as a studio, office, or creative space while building.
Together, these properties offer approx. 0.75 acres, 240 ft of waterfront, rare 24/7 deep water access, and a prime View Royal location minutes to Victoria General Hospital, Eagle Creek, trails, recreation, and downtown Victoria.