
Listing Courtesy of: VIVA / Listed By: Royal Lepage Coast Capital Oak Bay
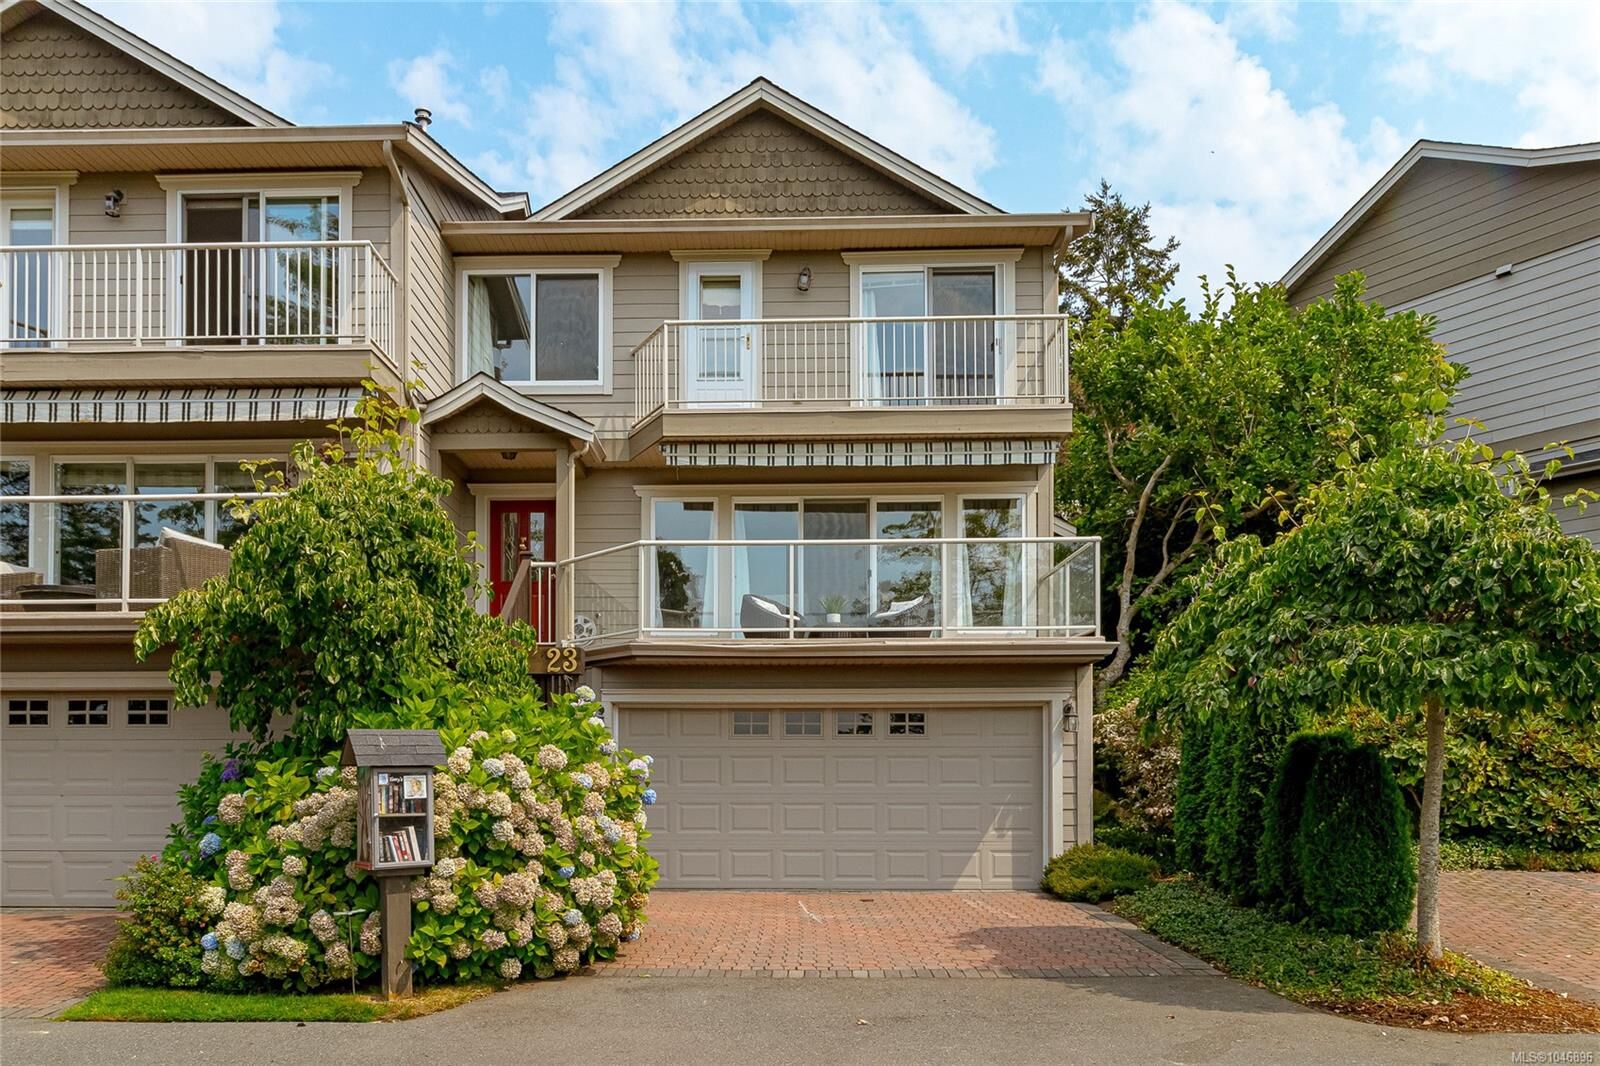
118 Aldersmith Pl #23 View Royal, BC V9A 7M9
Active (15 Days)
$1,125,000 (CAD)
OPEN HOUSE TIMES
-
OPENSun, Aug 301:00 pm - 3:00 pm

Description
Aldersmith Woods is a quiet, mature community with stunning water views to the west. Just below your gaze is Thetis Cove. A lovely saltwater bay perfect for quick dips on hot days or strolls along the shore at low tide. Enjoy easy access to nearby walking and cycling trails, while an abundance of amenities is just outside your door. From groceries to golf, you have everything you need. The Gorge Inlet Walkway is another local favourite; fully accessible to all and a wonderful place to spend the day. This home was customized to maximize sunlight and spectacular water views before Phase 2 completion. The primary bedroom was repositioned to overlook the inlet, CFB Esquimalt Harbour and the hills beyond. Enjoy year-round sunsets from your patio or upper balcony. Three generous bedrooms provide plenty of room for family and guests, with the luxury of four bathrooms. The chef’s kitchen is designed for cooking, entertaining and the inevitable kitchen party. Book your private showing now.
MLS®:
1046896
1046896
Taxes
$5,177(2026)
$5,177(2026)
Lot Size
2,611 SQFT
2,611 SQFT
Type
Townhouse
Townhouse
Building Name
Aldersmith Woods
Aldersmith Woods
Year Built
1998
1998
Views
Ocean, Mountain(s)
Ocean, Mountain(s)
County
Capital Regional District
Capital Regional District
Community
Aldersmith Woods
Aldersmith Woods
Listed By
Sandra Govender, Royal Lepage Coast Capital Oak Bay
Source
VIVA
Last checked Aug 28 2026 at 7:51 PM EDT
VIVA
Last checked Aug 28 2026 at 7:51 PM EDT
Bathroom Details
Interior Features
- Breakfast Nook
- Ceiling Fan(s)
- Closet Organizer
- Dining/Living Combo
- Dishwasher
- Dryer
- Microwave
- Refrigerator
- Washer
- Laundry: In Unit
- Workshop
- Range Hood
- Oven/Range Gas
Subdivision
- Aldersmith Woods
Lot Information
- Marina Nearby
- Landscaped
- Park Setting
- Near Golf Course
- Pie Shaped Lot
Property Features
- Fireplace: Gas
- Fireplace: 1
- Foundation: Concrete Perimeter
Heating and Cooling
- Electric
- Natural Gas
- None
Basement Information
- Walk-Out Access
- With Windows
- Finished
- Full
Condo Information
- Fees: $667/Monthly
Exterior Features
- Roof: Fibreglass Shingle
- Roof: Asphalt Torch on
Utility Information
- Sewer: Sewer Connected
Garage
- Garage
Parking
- Garage Double
- Total: 4
Stories
- 3
Living Area
- 2,241 sqft
Disclaimer: Copyright 2026 Victoria Real Estate Board. All rights reserved. This information is deemed reliable, but not guaranteed. The information being provided is for consumers’ personal, non-commercial use and may not be used for any purpose other than to identify prospective properties consumers may be interested in purchasing. Data last updated 8/28/26 12:51

