
75 Predator Ridge Drive 506 Vernon, BC V1H 1G4
Listing Courtesy of:  CREA / Listed By: Macdonald Realty

  75 Predator Ridge Drive 506 Vernon, BC V1H 1G4

Active (14 Days)
$1,215,000 (CAD)
2
BED
2
BATH
943
SQFT

Description

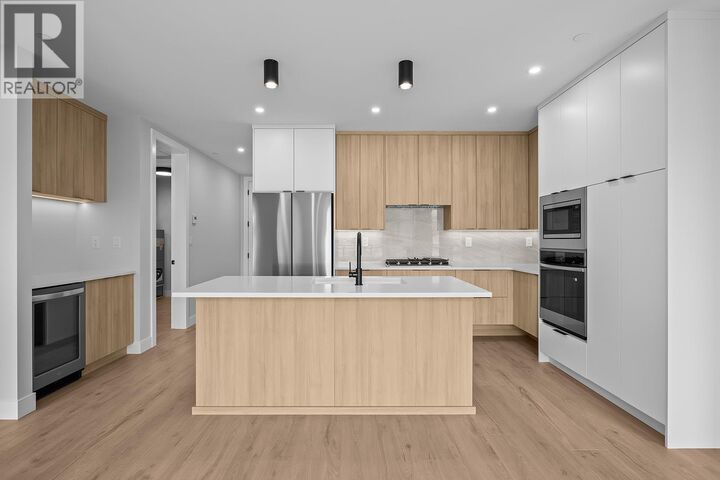
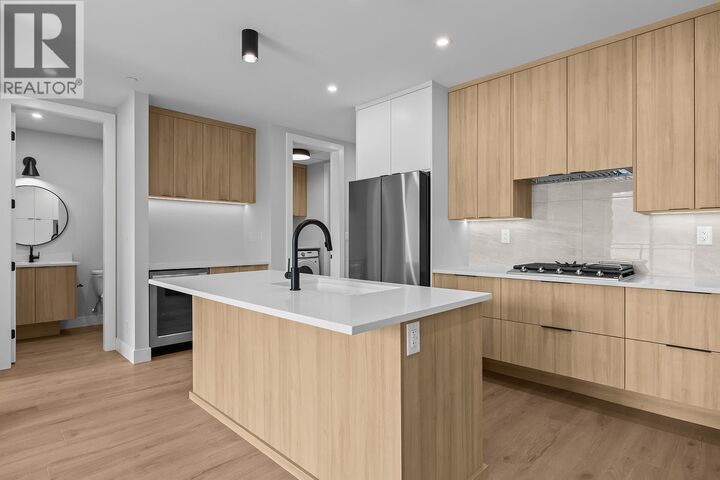
Welcome to Unit 506 at Vista Condominiums at Predator Ridge Golf Resort, where luxury resort living meets the best of the Okanagan lifestyle. Located in one of Canada’s premier golf communities, this exceptional home offers the opportunity to own at Predator Ridge, renowned for its championship golf courses, world-class amenities, luxury real estate, and year-round recreation. This beautifully appointed 2 bedroom, 2 bathroom residence features open-concept living with modern finishes throughout. South-facing exposure fills the home with natural light and creates a warm, inviting atmosphere throughout the day. The gourmet kitchen features premium cabinetry, quartz countertops and quality appliances, flowing seamlessly into the spacious dining and living areas, ideal for both everyday living and entertaining. The primary suite provides a private retreat with a well-appointed ensuite, while the second bedroom offers flexibility for guests, family or a home office. Enjoy the added convenience and lifestyle benefits of Vista’s exclusive resident amenities, including a resort-style outdoor pool and hot tub, a private owner’s lounge with full kitchen, stone fireplace and outdoor patio, plus bike storage, secure underground parking and a dog wash station. The building is pet- and short-term rental friendly, subject to restrictions, offering added flexibility for owners. Homeowners at Vista also enjoy access to the exceptional amenities of Predator Ridge Resort, including two championship golf courses, a world-class practice facility, driving range, putting greens and chipping area, over 75 km of hiking, biking and walking trails, a state-of-the-art fitness centre with a 25-metre lap pool, tennis and pickleball courts, restaurants, an outdoor yoga platform, and countless year-round recreational opportunities, all just steps from your door. One underground parking stall and one golf cart stall are included in the purchase price. Strata fees are estimated. GST is applicable. (id:41440)

MLS®:
10397590
Type
Condo
Year Built
2025
Style
Contemporary
County
North Okanagan

Listed By

Rob Nelson, Macdonald Realty
Source
CREA
Last checked Aug 28 2026 at 2:12 PM EDT
Bathroom Details
  • Full Bathrooms: 2
Interior Features
  • Washer
  • Refrigerator
  • Dishwasher
  • Microwave
  • Dryer
  • Oven - Built-In
  • Hood Fan
  • Wine Fridge
  • Cooktop - Gas
Lot Information
  • Central Island
Property Features
  • Fireplace: Unknown
  • Fireplace: Total: 1
  • Fireplace: Electric
Heating and Cooling
  • Heat Pump
  • See Remarks
  • Electric
  • Central Air Conditioning
Pool Information
  • Pool
Condo Information
  • Fees: $0/Monthly
Exterior Features
  • Stone
  • Other
  • Roof: Unknown
Utility Information
  • Sewer: Municipal Sewage System
Parking
  • Total: 1
  • Parkade
Stories
  • 1
Living Area
  • 943 sqft
Powered by Walk Score®
Disclaimer: REALTOR.CA The trademarks REALTOR®, REALTORS®, and the REALTOR® logo are controlled
by The Canadian Real Estate Association (CREA) and identify real estate professionals who are members of CREA. Listing Data Last Updated: 8/28/26 07:12

