
Listing Courtesy of: ASSOCIATION OF INTERIOR REALTORS / Listed By: Coldwell Banker Executives Realty
4601 17 Street Vernon, BC V1B 3C5
Active (60 Days)
$649,000 (CAD)
Description
MLS®:
10392861
10392861
Taxes
$3,516(2026)
$3,516(2026)
Lot Size
8,276 SQFT
8,276 SQFT
Type
Single-Family Home
Single-Family Home
Year Built
1961
1961
Style
Ranch
Ranch
County
North Okanagan
North Okanagan
Listed By
Tom Scott, Coldwell Banker Executives Realty
Source
ASSOCIATION OF INTERIOR REALTORS
Last checked Aug 28 2026 at 3:35 PM EDT
ASSOCIATION OF INTERIOR REALTORS
Last checked Aug 28 2026 at 3:35 PM EDT
Bathroom Details
- Full Bathrooms: 2
Lot Information
- Landscaped
- Dead End
- Level
- Near Park
- Paved
- Secluded
- Corner Lot
- Near Public Transit
- Near Ski Area
Property Features
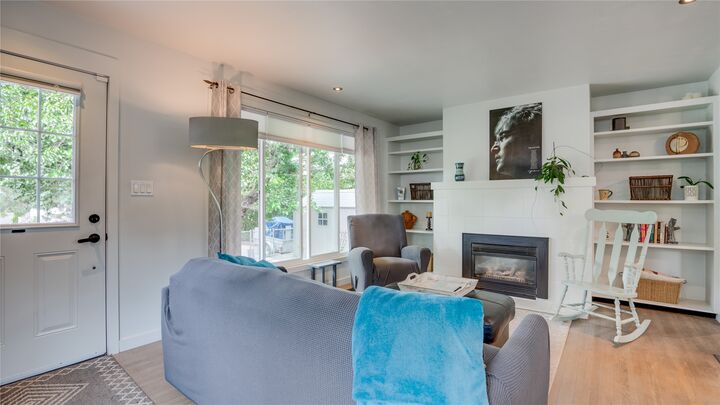
- Fireplace: Insert
- Fireplace: 1
- Fireplace: Gas
- Foundation: Concrete Perimeter
Heating and Cooling
- Forced Air
- Natural Gas
- Window Unit(s)
Basement Information
- Full
- Finished
- Separate Entrance
- Walk-Up Access
Flooring
- Ceramic Tile
- Hardwood
- Partially Carpeted
Exterior Features
- Roof: Shingle
- Roof: Asphalt
Utility Information
- Utilities: Water Source: Public
- Sewer: Public Sewer
Parking
- Additional Parking
Stories
- 2
Living Area
- 1,568 sqft
Listing Price History
Date
Event
Price
% Change
$ (+/-)
Jul 20, 2026
Price Changed
$649,000
-2%
-$10,000
Jun 29, 2026
Listed
$659,000
-
-
Disclaimer: Copyright 2026 Association of Interior Realtors. All rights reserved. This information is deemed reliable, but not guaranteed. The information being provided is for consumers’ personal, non-commercial use and may not be used for any purpose other than to identify prospective properties consumers may be interested in purchasing. Data last updated 8/28/26 08:35


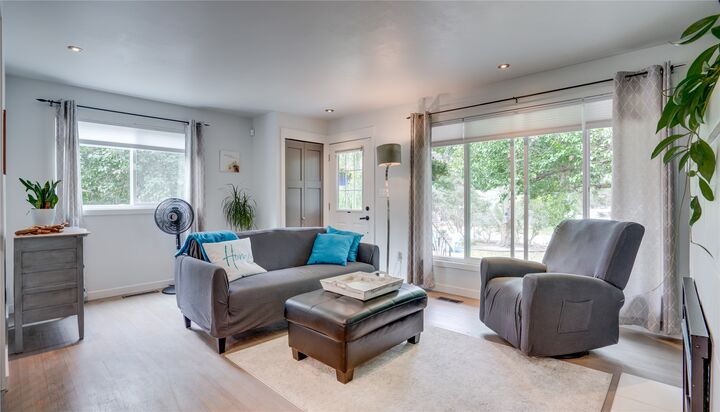
Upstairs features two bedrooms and an updated primary bathroom, the lower level offers a large third bedroom, laundry room, storage room, and family/rec room with its own separate entrance. The basement presents suite potential for those looking for additional income or an in-law suite.
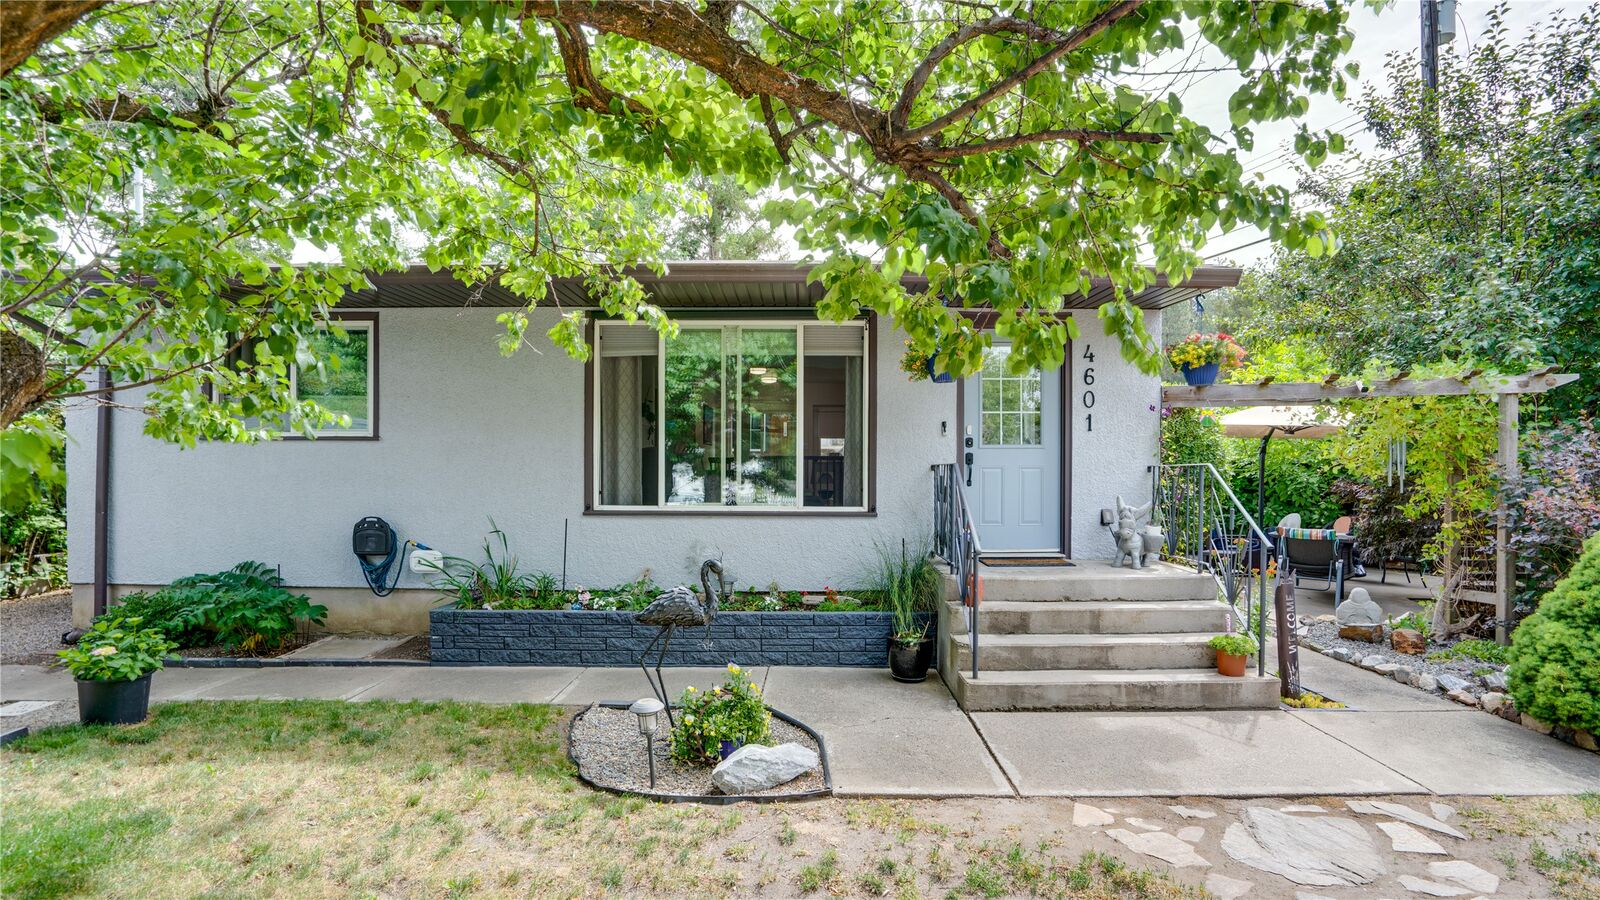
Step outside and discover your own private oasis. Beautifully landscaped with a pond water feature, privacy hedges, mature fruit trees, raised garden beds, a greenhouse area, and multiple outdoor sitting spaces. The yard feels like your own private park, it’s the perfect place to relax or entertain.
Parking is never an issue here; this home has TWO driveways and 40-amp RV hookup. The 24' x 12' detached garage is currently set up as a heated, insulated workshop with power, making it ideal for hobbyists, tradespeople, or additional storage.
Conveniently located close to Harwood Elementary, parks, transit, Hunter's Store, Butcher Boys, and The BX Dog Ranch.
Heated workshop.
Suite potential. Incredible outdoor living spaces. This is the home you have been waiting for, come experience it for yourself.