
Listing Courtesy of: ASSOCIATION OF INTERIOR REALTORS / Listed By: Coldwell Banker Executives Realty
4513 Cascade Drive Vernon, BC V1T 8J7
Active (64 Days)
$765,000 (CAD)
Description
MLS®:
10390807
10390807
Taxes
$3,920(2025)
$3,920(2025)
Lot Size
6,098 SQFT
6,098 SQFT
Type
Single-Family Home
Single-Family Home
Year Built
1990
1990
Style
Two Story
Two Story
Views
Mountain(s), Lake, Valley, City
Mountain(s), Lake, Valley, City
County
North Okanagan
North Okanagan
Listed By
Steffie Brenner, Coldwell Banker Executives Realty
Source
ASSOCIATION OF INTERIOR REALTORS
Last checked Aug 28 2026 at 3:35 PM EDT
ASSOCIATION OF INTERIOR REALTORS
Last checked Aug 28 2026 at 3:35 PM EDT
Bathroom Details
- Full Bathrooms: 3
Interior Features
- Jetted Tub
- Central Vacuum
Property Features
- Fireplace: 1
- Fireplace: Gas
- Foundation: Concrete Perimeter
Heating and Cooling
- Forced Air
- Natural Gas
- Central Air
Basement Information
- Full
- Finished
- Walk-Out Access
Flooring
- Tile
- Hardwood
- Carpet
- Vinyl
Exterior Features
- Roof: Shingle
- Roof: Asphalt
Utility Information
- Utilities: Water Source: Public
- Sewer: Public Sewer
Parking
- Attached
- Garage
Stories
- 2
Living Area
- 2,185 sqft
Listing Price History
Date
Event
Price
% Change
$ (+/-)
Aug 21, 2026
Price Changed
$765,000
-4%
-$33,000
Jul 16, 2026
Price Changed
$798,000
-3%
-$27,000
Jun 25, 2026
Listed
$825,000
-
-
Disclaimer: Copyright 2026 Association of Interior Realtors. All rights reserved. This information is deemed reliable, but not guaranteed. The information being provided is for consumers’ personal, non-commercial use and may not be used for any purpose other than to identify prospective properties consumers may be interested in purchasing. Data last updated 8/28/26 08:35


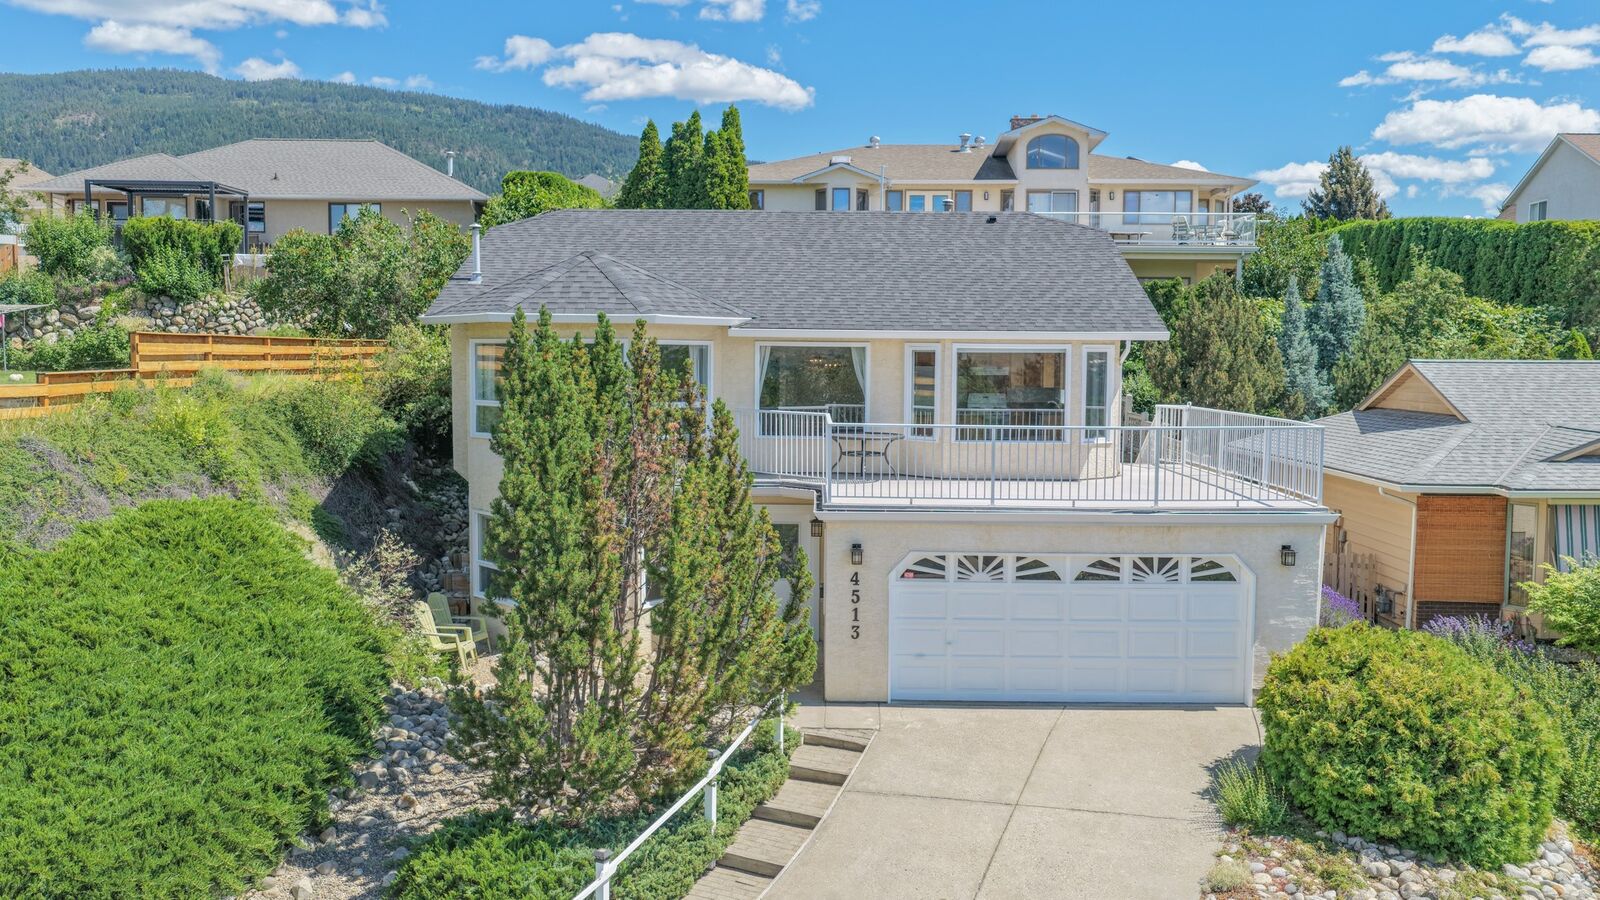
Downstairs, the generous rec room is ready for movie nights, games, and family fun. Two additional bedrooms and another full bathroom provide plenty of space for family members or overnight guests.
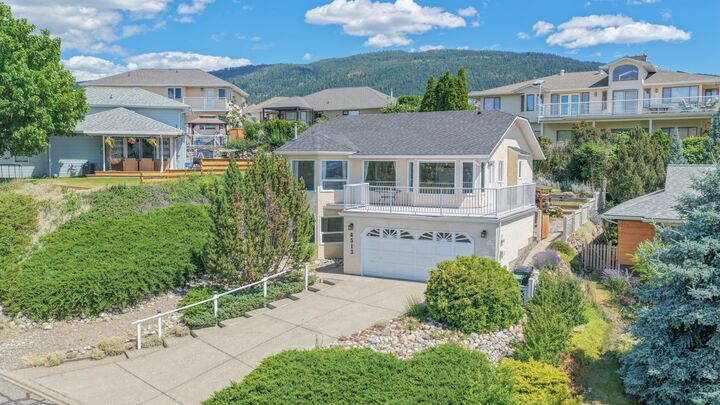
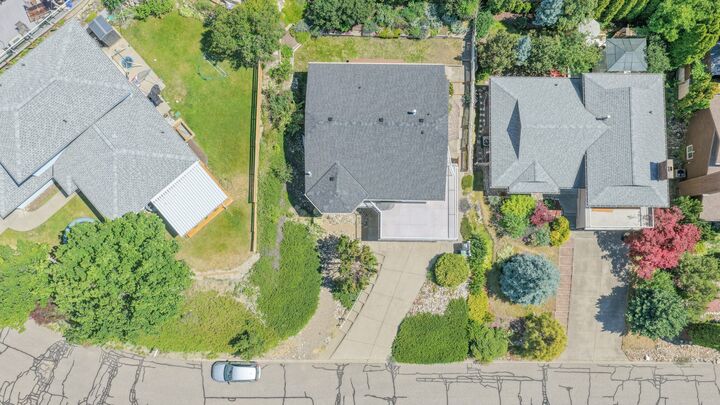
Outside, mature landscaping surrounds the home, creating a private and inviting setting. The backyard is easily accessible from the deck, offering space to relax, garden, or play.
With its functional layout, stunning views, and room for the whole family, this home has everything you've been looking for. Don't miss your opportunity to make it yours!