
Listing Courtesy of: ASSOCIATION OF INTERIOR REALTORS / Listed By: Coldwell Banker Executives Realty
1607 43 Avenue 202 Vernon, BC V1T 9R9
Active (3 Days)
$425,000 (CAD)
Description
MLS®:
10398565
10398565
Taxes
$2,010(2025)
$2,010(2025)
Type
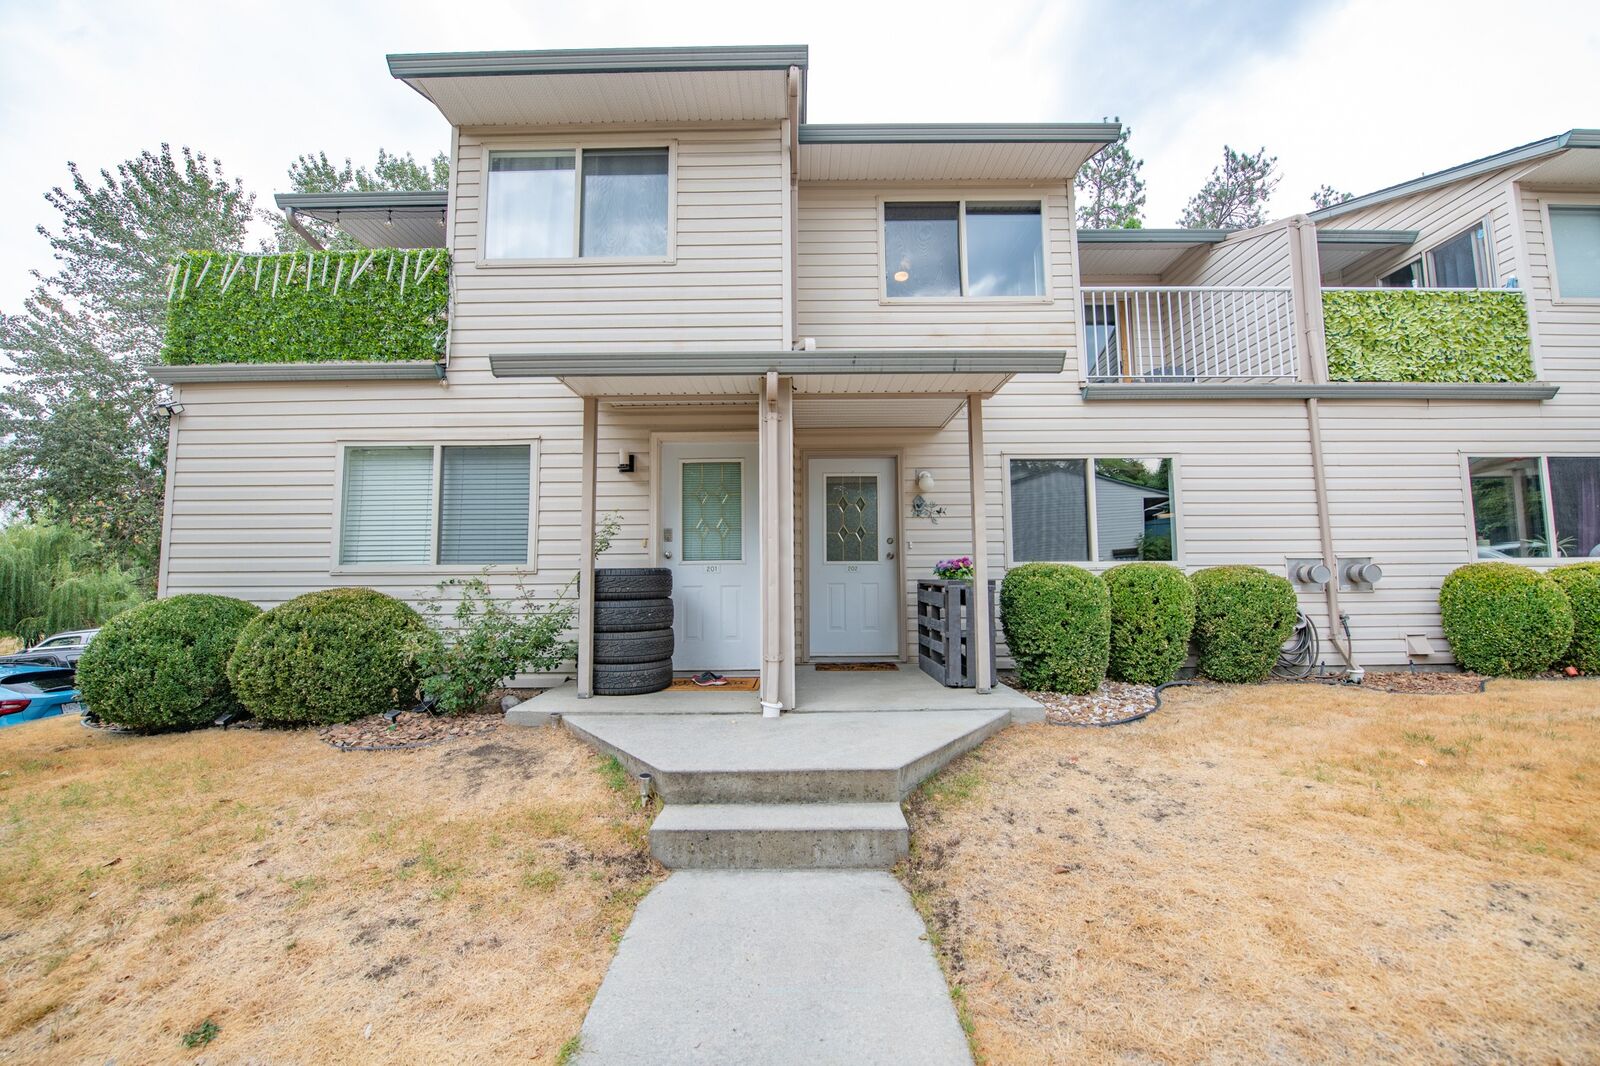
Townhouse
Townhouse
Year Built
1997
1997
County
North Okanagan
North Okanagan
Listed By
Steffie Brenner, Coldwell Banker Executives Realty
Source
ASSOCIATION OF INTERIOR REALTORS
Last checked Aug 28 2026 at 8:29 PM EDT
ASSOCIATION OF INTERIOR REALTORS
Last checked Aug 28 2026 at 8:29 PM EDT
Bathroom Details
- Full Bathroom: 1
- Half Bathroom: 1
Interior Features
- Dishwasher
- Dryer
- Microwave
- Refrigerator
- Washer
- Laundry: In Unit
- Electric Range
Property Features
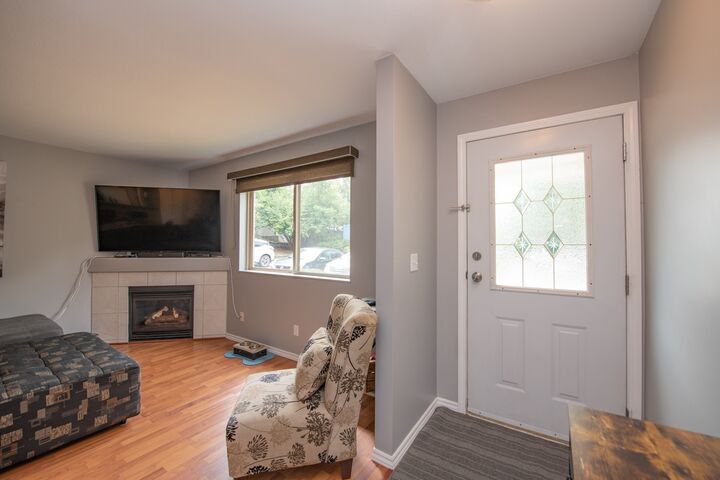
- Fireplace: 1
- Fireplace: Gas
- Foundation: Concrete Perimeter
Heating and Cooling
- Baseboard
- Electric
- Other
Basement Information
- Crawl Space
Condo Information
- Fees: $281
Flooring
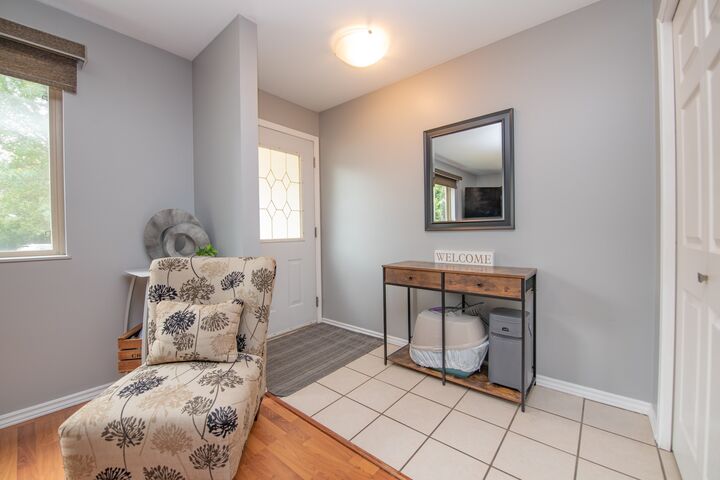
- Tile
- Hardwood
- Linoleum
Exterior Features
- Roof: Shingle
- Roof: Asphalt
Utility Information
- Utilities: Water Source: Public
- Sewer: Public Sewer
Parking
- Parking Space(s)
- On Site
Stories
- 2
Living Area
- 1,026 sqft
Disclaimer: Copyright 2026 Association of Interior Realtors. All rights reserved. This information is deemed reliable, but not guaranteed. The information being provided is for consumers’ personal, non-commercial use and may not be used for any purpose other than to identify prospective properties consumers may be interested in purchasing. Data last updated 8/28/26 13:29


The charming kitchen offers ample countertop space and updated white shaker-style cabinetry. The main level also features convenient in-suite laundry and a two-piece bathroom for guests. Upstairs, you’ll find a full bathroom, a spacious primary bedroom, and a comfortable guest bedroom. A charming Juliet balcony adds character and the fenced in patio at the back provides access to a large green space. A new perimeter fence is scheduled to be installed this fall, further enhancing the shared outdoor area. Ideally situated at the end of the complex, this home offers a desirable sense of privacy along with ample parking. 2 pets allowed. Two parking stalls with lots of guest parking. A wonderful opportunity in a convenient and welcoming location—come see all that Vernon Springs has to offer!