
Listing Courtesy of: VANCOUVER - IDX / Listed By: Sutton Maple Pacific Realty
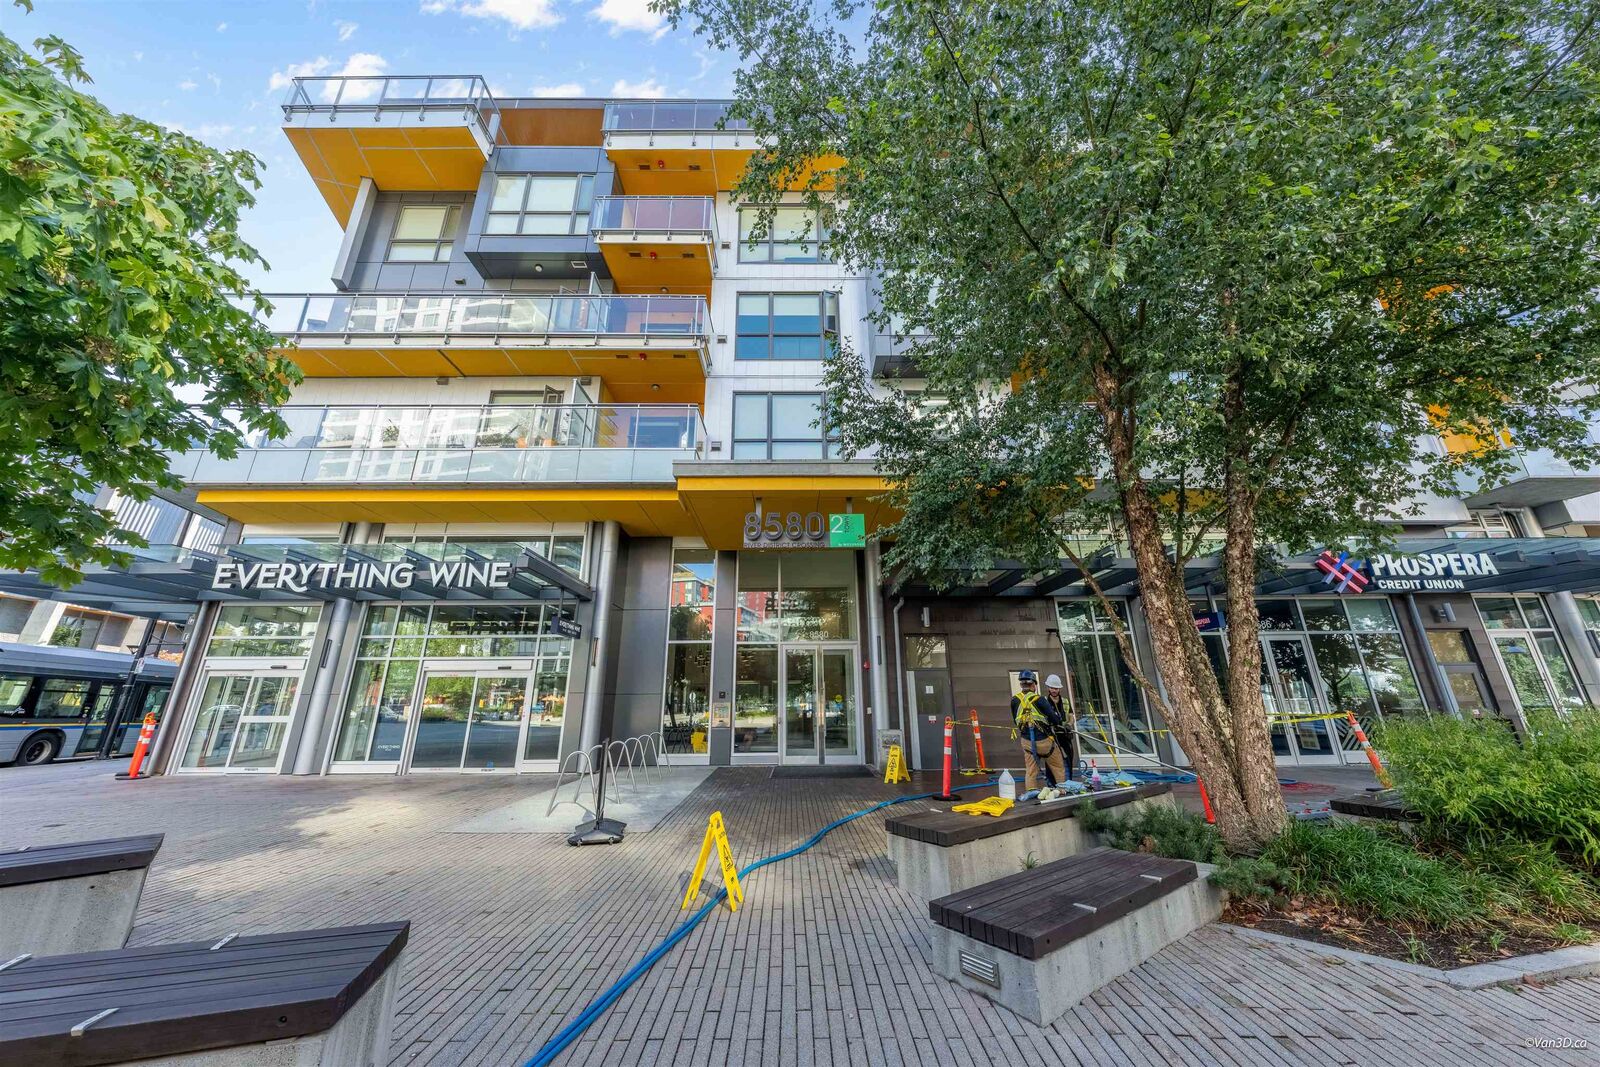
8580 River District Crossing 711 Vancouver, BC V5S 0B9
Active (2 Days)
$959,000 (CAD)
OPEN HOUSE TIMES
-
OPENSat, Aug 292:00 pm - 4:00 pm
-
OPENSun, Aug 302:00 pm - 4:00 pm
Description
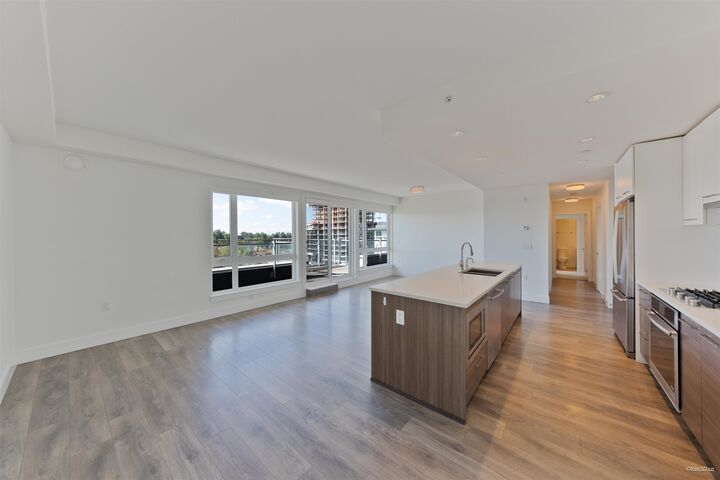
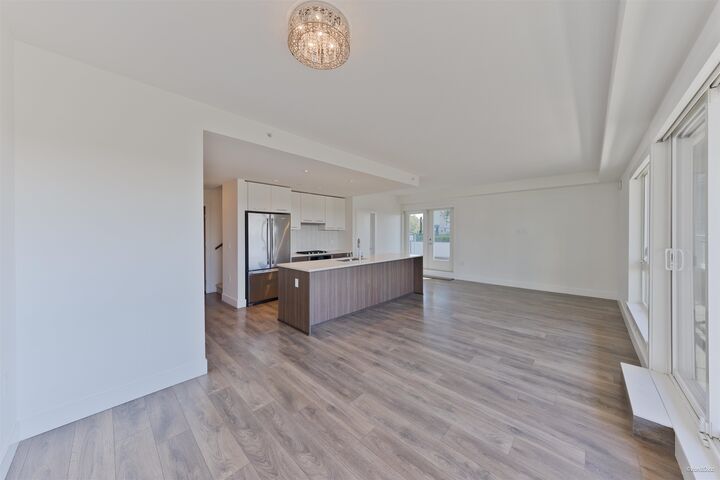
Welcome to 2 Town Centre by Wesgroup! Stunning 2-bedroom, 2-bathroom penthouse with a versatile den in the sought-after River District. This bright and thoughtfully designed home offers an exceptional layout with spacious living areas, contemporary finishes, and the added flexibility of a den for a home office or study. Enjoy penthouse living in a vibrant community surrounded by parks, shops, restaurants, and everyday amenities. A fantastic opportunity to own a stylish and functional home in one of Vancouver’s growing neighbourhoods. Enjoy an impressive 14,000 sq. ft. of luxury amenities and the convenience of a complete community right outside your door. Just steps to grocery stores, cafés, restaurants, banks, and fitness facilities. OPEN HOUSE on AUG 29/30, (Sat & Sun 2:00 pm to 4:00 pm)
MLS®:
R3159282
R3159282
Taxes
$3,677(2026)
$3,677(2026)
Type
Single-Family Home
Single-Family Home
Year Built
2017
2017
County
Metro Vancouver
Metro Vancouver
Community
River District@ 2 Town Centre
River District@ 2 Town Centre
Listed By
Edward Tong, Sutton Maple Pacific Realty
Source
VANCOUVER - IDX
Last checked Aug 28 2026 at 12:54 PM EDT
VANCOUVER - IDX
Last checked Aug 28 2026 at 12:54 PM EDT
Bathroom Details
- Full Bathrooms: 2
Interior Features
- Dishwasher
- Refrigerator
- Stove
- Elevator
- Storage
- Laundry: In Unit
- Washer/Dryer
Subdivision
- River District@ 2 Town Centre
Lot Information
- Central Location
- Recreation Nearby
Property Features
- Foundation: Slab
Heating and Cooling
- Hot Water
- Geothermal
- Central Air
Pool Information
- Indoor
Condo Information
- Fees: $798
Flooring
- Mixed
- Tile
Exterior Features
- Roof: Other
Utility Information
- Utilities: Electricity Connected, Water Connected, Natural Gas Connected
- Sewer: Public Sewer
Garage
- Garage
Parking
- Total: 2
- Underground
- Guest
- Side Access
Stories
- 2
Living Area
- 1,191 sqft
Disclaimer: Copyright 2026 Real Estate Board of Greater Vancouver IDX. All rights reserved. This information is deemed reliable, but not guaranteed. The information being provided is for consumers’ personal, non-commercial use and may not be used for any purpose other than to identify prospective properties consumers may be interested in purchasing. Data last updated 8/28/26 05:54

