
Listing Courtesy of: VANCOUVER - IDX / Listed By: Oakwyn Realty Ltd.
850 E 10th Avenue Vancouver, BC V5T 2B1
Active (45 Days)
$1,899,000 (CAD)
OPEN HOUSE TIMES
-
OPENSat, Aug 292:00 pm - 4:00 pm
Description
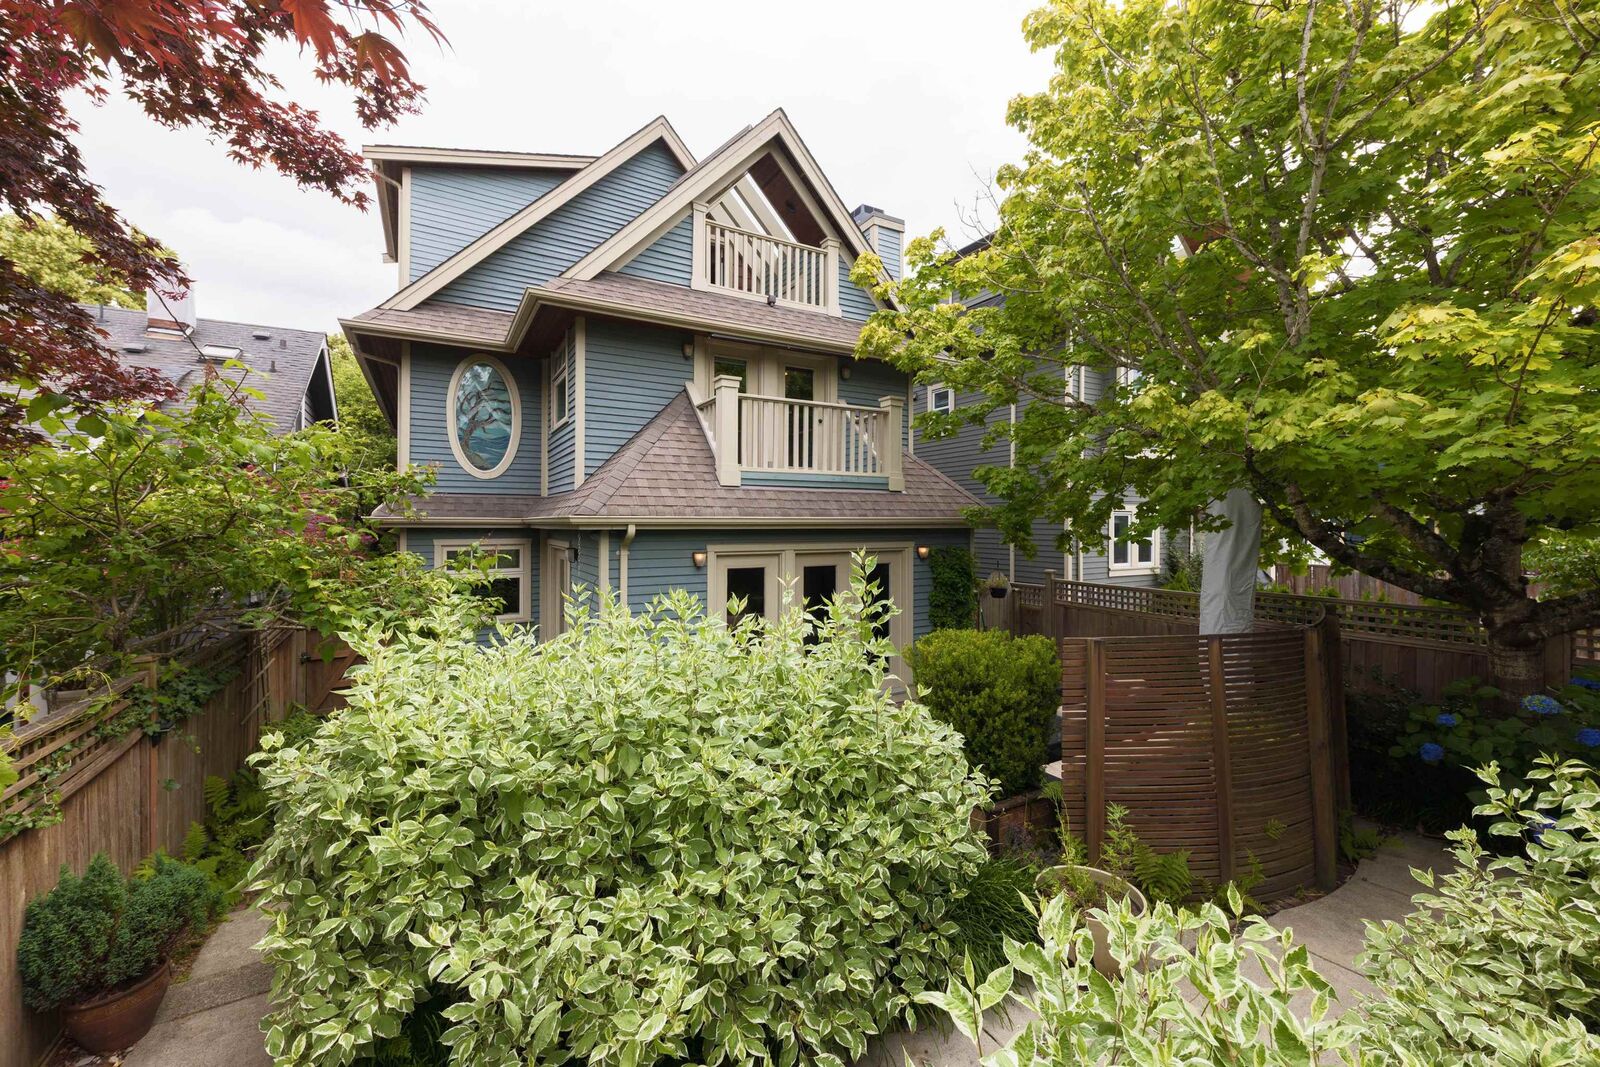
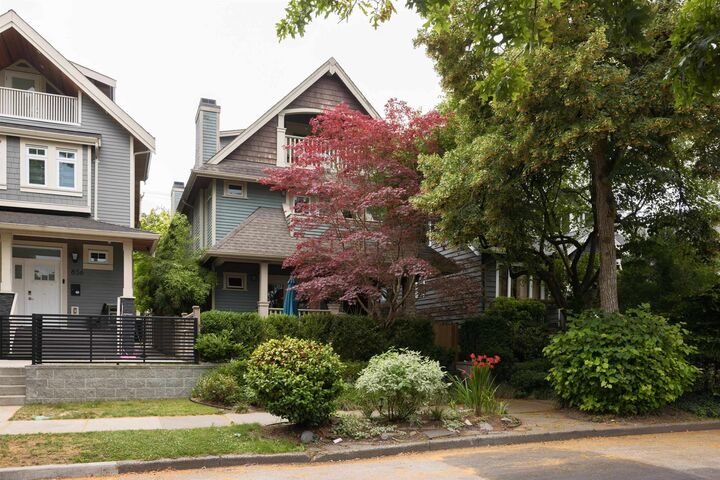
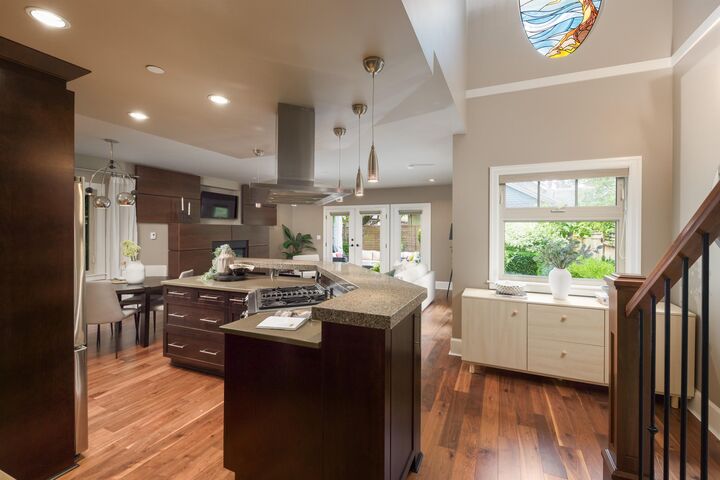
A rare blend of timeless craftsmanship and modern comfort, this custom-built south-facing ½ duplex spans 1,600 sqft across three thoughtfully designed levels. The open-concept main floor showcases a gourmet chef-inspired kitchen, radiant in-floor heating, custom fireplace and TV millwork, and rich walnut hardwood floors that flows into a professionally landscaped backyard perfect for entertaining. Upstairs, two spacious bedrooms are complemented by a stunning loft-style primary retreat with a private balcony and ensuite. Featuring a single-car garage, a massive crawl space great for additional storage and an unbeatable Mount Pleasant location just moments from parks, schools, cafés, breweries, SkyTrain, bike routes, False Creek, and downtown. Open House SAT Aug 29, 2 - 4 PM
MLS®:
R3146075
R3146075
Taxes
$7,192(2025)
$7,192(2025)
Type
Multifamily
Multifamily
Year Built
2010
2010
Style
3 Storey
3 Storey
County
Metro Vancouver
Metro Vancouver
Listed By
Jeremy Ten, Oakwyn Realty Ltd.
Source
VANCOUVER - IDX
Last checked Aug 28 2026 at 6:48 AM EDT
VANCOUVER - IDX
Last checked Aug 28 2026 at 6:48 AM EDT
Bathroom Details
- Full Bathrooms: 2
- Half Bathroom: 1
Interior Features
- Microwave
- Dishwasher
- Refrigerator
- Stove
- Storage
- Laundry: In Unit
- Washer/Dryer
- Windows: Window Coverings
Lot Information
- Central Location
- Recreation Nearby
- Wooded
Property Features
- Fireplace: 1
- Fireplace: Gas
- Foundation: Concrete Perimeter
Heating and Cooling
- Electric
- Hot Water
- Radiant
Basement Information
- Crawl Space
Flooring
- Hardwood
Exterior Features
- Roof: Asphalt
Utility Information
- Utilities: Electricity Connected, Water Connected, Natural Gas Connected
- Sewer: Public Sewer, Sanitary Sewer, Storm Sewer
Garage
- Garage
Parking
- Front Access
- Garage Single
- Rear Access
- Total: 3
Stories
- 3
Living Area
- 1,600 sqft
Disclaimer: Copyright 2026 Real Estate Board of Greater Vancouver IDX. All rights reserved. This information is deemed reliable, but not guaranteed. The information being provided is for consumers’ personal, non-commercial use and may not be used for any purpose other than to identify prospective properties consumers may be interested in purchasing. Data last updated 8/27/26 23:48

