
Listing Courtesy of: VANCOUVER - IDX / Listed By: Royal Lepage Westside
5779 Birney Avenue 407 Vancouver, BC V6S 0A3
Active (4 Days)
$1,698,000 (CAD)
OPEN HOUSE TIMES
-
OPENSun, Aug 302:00 pm - 4:00 pm
Description
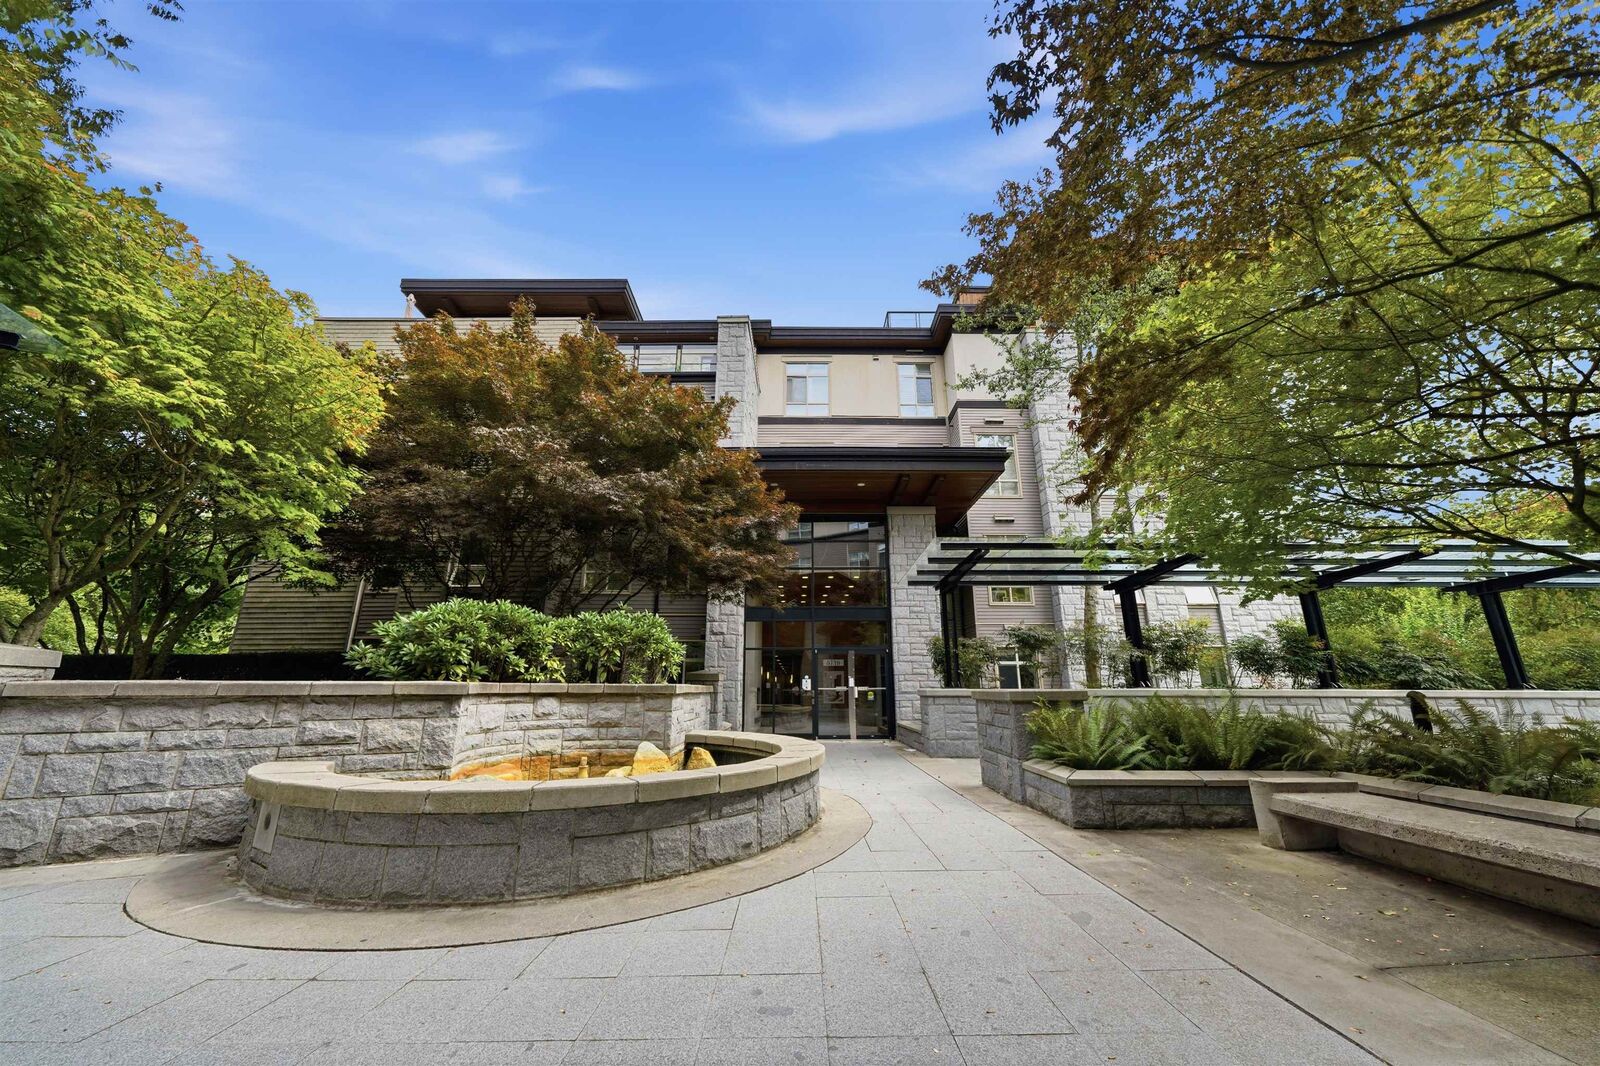
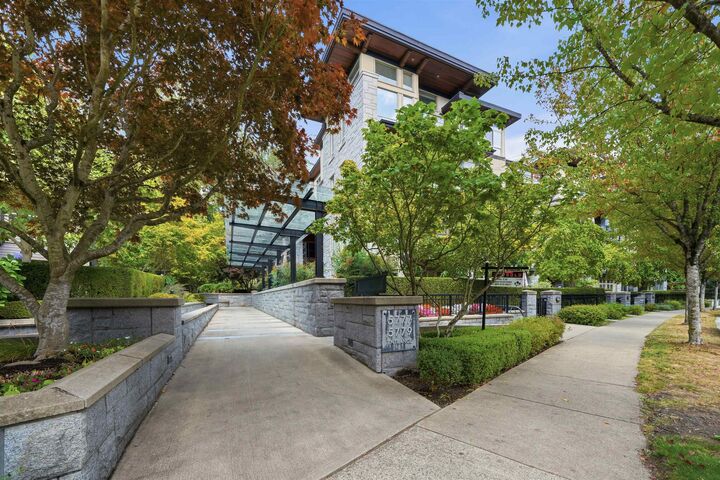
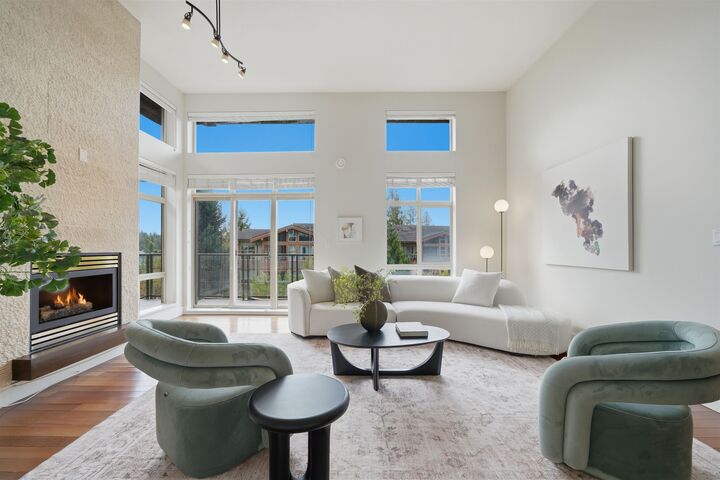
Fabulous floor plan in this stunning 3-bedroom, 3-bathroom penthouse featuring TWO spacious patios, TWO parking stalls, storage, and a private ROOFTOP deck, all providing exceptional indoor/outdoor living. Built with a concrete and steel structure and rain-screened construction, this elegant low-rise home offers high ceilings, generous living spaces, and excellent quality throughout. The thoughtfully designed layout is ideal for families and entertaining. Located in the desirable UBC community, just minutes from Pacific Spirit Regional Park, a short walk to Save-On-Foods, and close to the future University Hill Secondary School. A wonderful opportunity to own a spacious family home in one of Vancouver's most sought-after neighbourhoods. Easy to show. Open House Sunday August 30th 2-4pm.
MLS®:
R3158229
R3158229
Taxes
$3,967(2026)
$3,967(2026)
Type
Single-Family Home
Single-Family Home
Year Built
2007
2007
Style
Penthouse, Top Floor Unit
Penthouse, Top Floor Unit
County
Metro Vancouver
Metro Vancouver
Community
Pathways
Pathways
Listed By
Don Fuller Prec*, Royal Lepage Westside
Source
VANCOUVER - IDX
Last checked Aug 28 2026 at 10:16 PM EDT
VANCOUVER - IDX
Last checked Aug 28 2026 at 10:16 PM EDT
Bathroom Details
- Full Bathrooms: 2
- Half Bathroom: 1
Interior Features
- Microwave
- Dishwasher
- Refrigerator
- Stove
- Elevator
- Storage
- Laundry: In Unit
- Washer/Dryer
- Windows: Window Coverings
Subdivision
- Pathways
Lot Information
- Central Location
- Recreation Nearby
Property Features
- Fireplace: 1
- Fireplace: Gas
- Foundation: Concrete Perimeter
- Foundation: Block
Heating and Cooling
- Electric
Condo Information
- Fees: $1073
Flooring
- Laminate
Exterior Features
- Roof: Torch-on
Utility Information
- Utilities: Electricity Connected, Water Connected, Community, Natural Gas Connected
- Sewer: Public Sewer
Garage
- Garage
Parking
- Total: 2
- Underground
Stories
- 1
Living Area
- 1,895 sqft
Disclaimer: Copyright 2026 Real Estate Board of Greater Vancouver IDX. All rights reserved. This information is deemed reliable, but not guaranteed. The information being provided is for consumers’ personal, non-commercial use and may not be used for any purpose other than to identify prospective properties consumers may be interested in purchasing. Data last updated 8/28/26 15:16

