
Listing Courtesy of: VANCOUVER - IDX / Listed By: Re/Max Select Properties
5605 Hampton Place 13 Vancouver, BC V6T 2H2
Active (16 Days)
$1,598,000 (CAD)
OPEN HOUSE TIMES
-
OPENSat, Aug 293:00 pm - 4:30 pm
Description
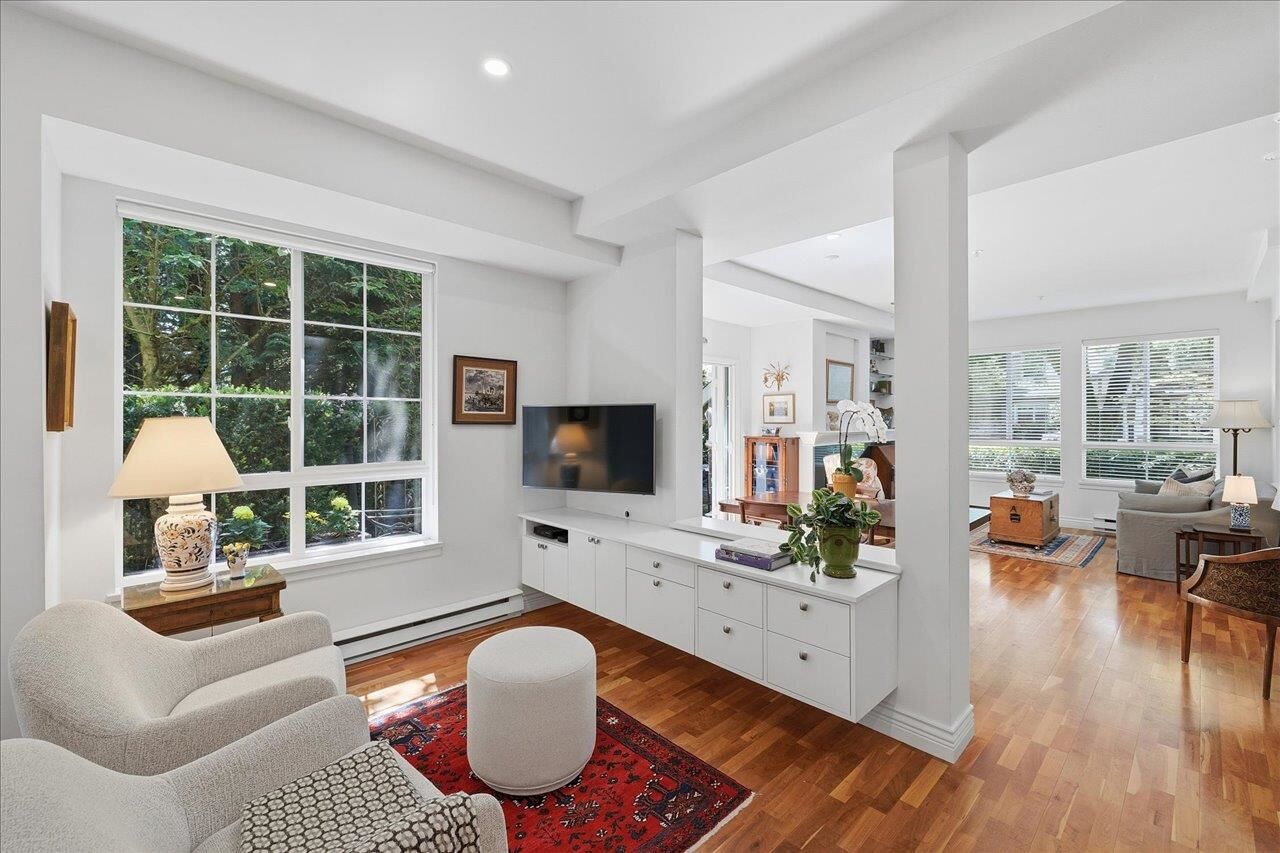
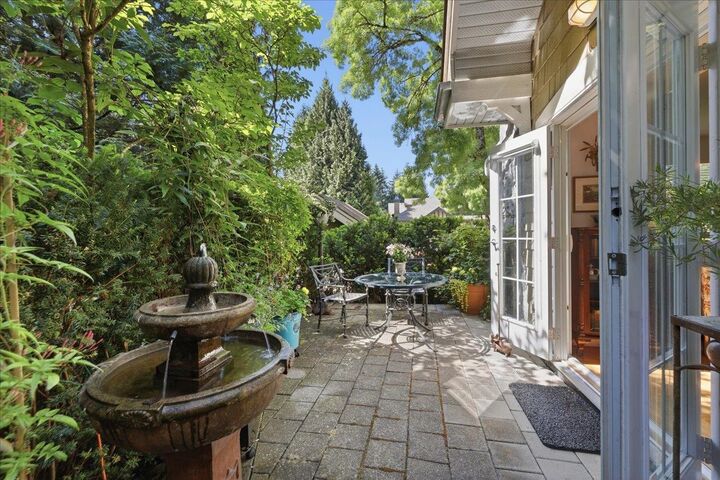
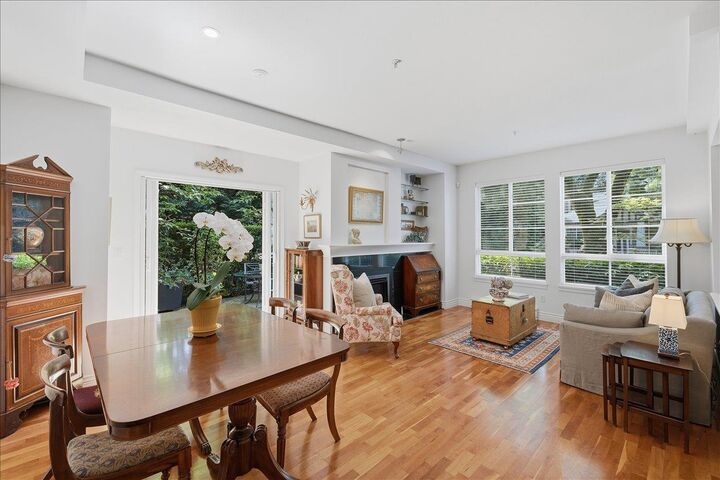
Nestled within UBC’s award-winning boutique enclave, The Pemberley, this sophisticated townhome blends timeless elegance w/modern comfort. Exceptional 2-bdrm + office, 2.5-bath residence feels like detached home. This 1,538 sqft home feat's private street-front entrance, abundant natural light, h/w floors & seamless indoor-outdoor living w/French doors to charming S facing patio. Spacious chef’s kitchen, family rm & extensive built-in storage throughout. Lovely living & dining rm w/cozy gas fi/p. Oversized primary suite up w/vaulted ceilings, 2 walk-in closets, beaut. reno'd ensuite & private balcony+2nd brm w/ensuite & office. Bright E, S & W exposure. Bonus 500+ sqft private attached storage rm, double garage, add'l parking & storage locker. Just steps from everything UBC has to offer.
MLS®:
R3155258
R3155258
Taxes
$2,853(2026)
$2,853(2026)
Type
Townhouse
Townhouse
Year Built
1997
1997
County
Metro Vancouver
Metro Vancouver
Community
The Pemberley
The Pemberley
Listed By
Andrea Kavanagh Prec*, Re/Max Select Properties
Source
VANCOUVER - IDX
Last checked Aug 28 2026 at 12:54 PM EDT
VANCOUVER - IDX
Last checked Aug 28 2026 at 12:54 PM EDT
Bathroom Details
- Full Bathrooms: 2
- Half Bathroom: 1
Interior Features
- Elevator
- Storage
- Laundry: In Unit
Subdivision
- The Pemberley
Lot Information
- Central Location
- Recreation Nearby
- Private
- Greenbelt
- Near Golf Course
Property Features
- Fireplace: 1
- Fireplace: Gas
- Foundation: Concrete Perimeter
Heating and Cooling
- Baseboard
- Electric
- Natural Gas
Basement Information
- Full
Condo Information
- Fees: $1128
Flooring
- Hardwood
- Wall/Wall/Mixed
Exterior Features
- Roof: Asphalt
- Roof: Other
Utility Information
- Utilities: Electricity Connected, Water Connected, Community, Natural Gas Connected
- Sewer: Public Sewer, Sanitary Sewer
Garage
- Garage
Parking
- Front Access
- Underground
- Guest
- Total: 3
- Tandem
Stories
- 2
Living Area
- 1,538 sqft
Disclaimer: Copyright 2026 Real Estate Board of Greater Vancouver IDX. All rights reserved. This information is deemed reliable, but not guaranteed. The information being provided is for consumers’ personal, non-commercial use and may not be used for any purpose other than to identify prospective properties consumers may be interested in purchasing. Data last updated 8/28/26 05:54

