
Listing Courtesy of: VANCOUVER - IDX / Listed By: Re/Max Westcoast
4481 W 15th Avenue Vancouver, BC V6R 3B1
Active (68 Days)
$3,998,000 (CAD)
OPEN HOUSE TIMES
-
OPENSat, Aug 292:00 pm - 4:00 pm
Description
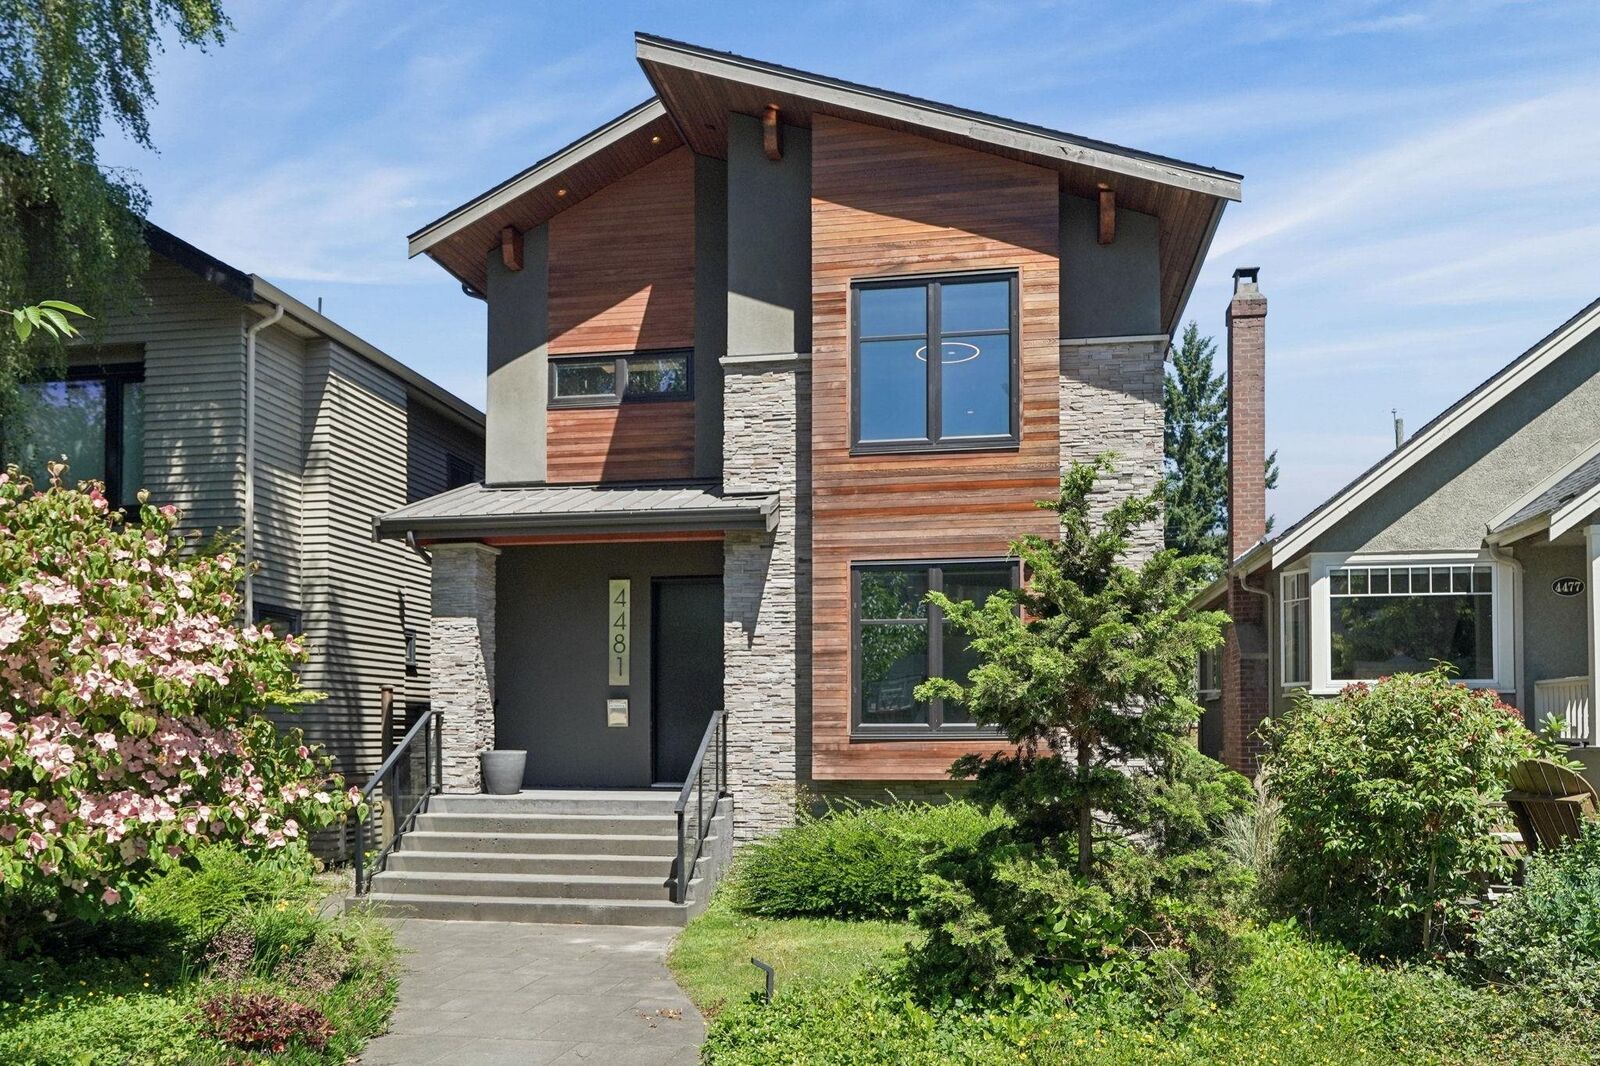
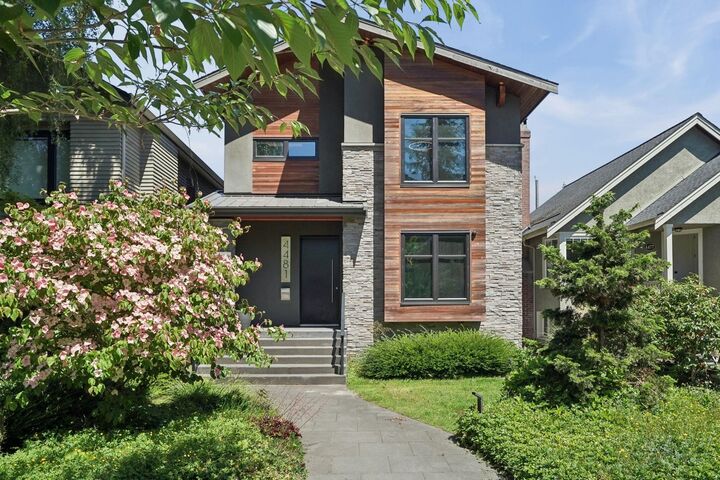
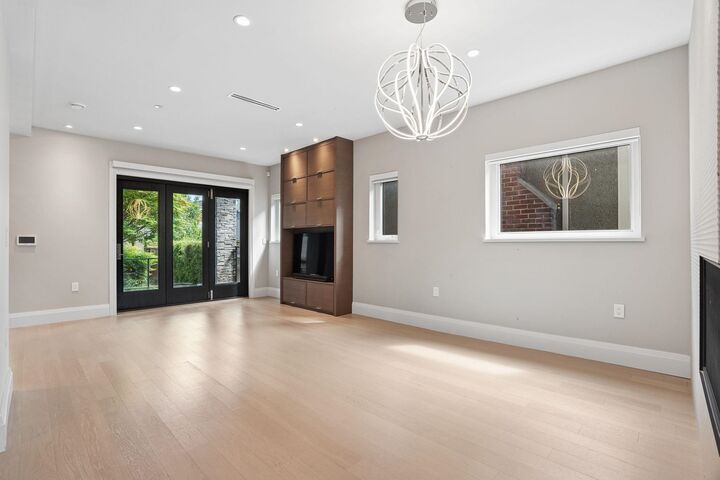
Exceptional custom-built contemporary residence in the heart of Point Grey. Featuring a legal 2-bedroom suite and fully self-contained laneway home, this home offers excellent mortgage helper potential. The thoughtfully designed main level showcases an open-concept layout with expansive living and dining areas, chef-inspired kitchen, premium appliances, custom millwork, A/C, radiant heating, and a versatile den. Upstairs offers 3 spacious bedrooms including a luxurious primary retreat with spa-inspired ensuite and walk-in closet. Enjoy mountain views from the rooftop deck with hot tub, plus multiple patios for outdoor entertaining. Located on a quiet tree-lined street within the coveted Lord Byng catchment, minutes to UBC, parks, shopping, and transit. Open House Sun Aug 23 2:30-4:30PM
MLS®:
R3137854
R3137854
Taxes
$18,195(2025)
$18,195(2025)
Lot Size
4,026 SQFT
4,026 SQFT
Type
Single-Family Home
Single-Family Home
Year Built
2017
2017
Style
Laneway House
Laneway House
County
Metro Vancouver
Metro Vancouver
Listed By
Franco Chan Prec*, Re/Max Westcoast
Source
VANCOUVER - IDX
Last checked Aug 28 2026 at 10:45 PM EDT
VANCOUVER - IDX
Last checked Aug 28 2026 at 10:45 PM EDT
Bathroom Details
- Full Bathrooms: 5
- Half Bathrooms: 2
Interior Features
- Dishwasher
- Refrigerator
- Range Top
- Wine Cooler
- Stove
- Laundry: In Unit
- Washer/Dryer
- Central Vacuum
- Oven
Lot Information
- Central Location
- Recreation Nearby
Property Features
- Fireplace: 1
- Fireplace: Gas
- Foundation: Concrete Perimeter
Heating and Cooling
- Baseboard
- Electric
- Radiant
- Central Air
- Air Conditioning
Basement Information
- Full
- Finished
Flooring
- Hardwood
- Tile
Exterior Features
- Roof: Asphalt
- Roof: Other
Utility Information
- Utilities: Electricity Connected, Water Connected, Natural Gas Connected
- Sewer: Public Sewer, Sanitary Sewer
Garage
- Garage
Parking
- Total: 1
- Garage Single
- Lane Access
- Rear Access
Stories
- 2
Living Area
- 2,814 sqft
Disclaimer: Copyright 2026 Real Estate Board of Greater Vancouver IDX. All rights reserved. This information is deemed reliable, but not guaranteed. The information being provided is for consumers’ personal, non-commercial use and may not be used for any purpose other than to identify prospective properties consumers may be interested in purchasing. Data last updated 8/28/26 15:45

