
Listing Courtesy of: VANCOUVER - IDX / Listed By: Rennie & Associates Realty Ltd.
3642 W 20th Avenue 1 Vancouver, BC V6S 1E8
Active (143 Days)
$2,348,800 (CAD)
OPEN HOUSE TIMES
-
OPENMon, Sep 72:00 pm - 4:00 pm
Description
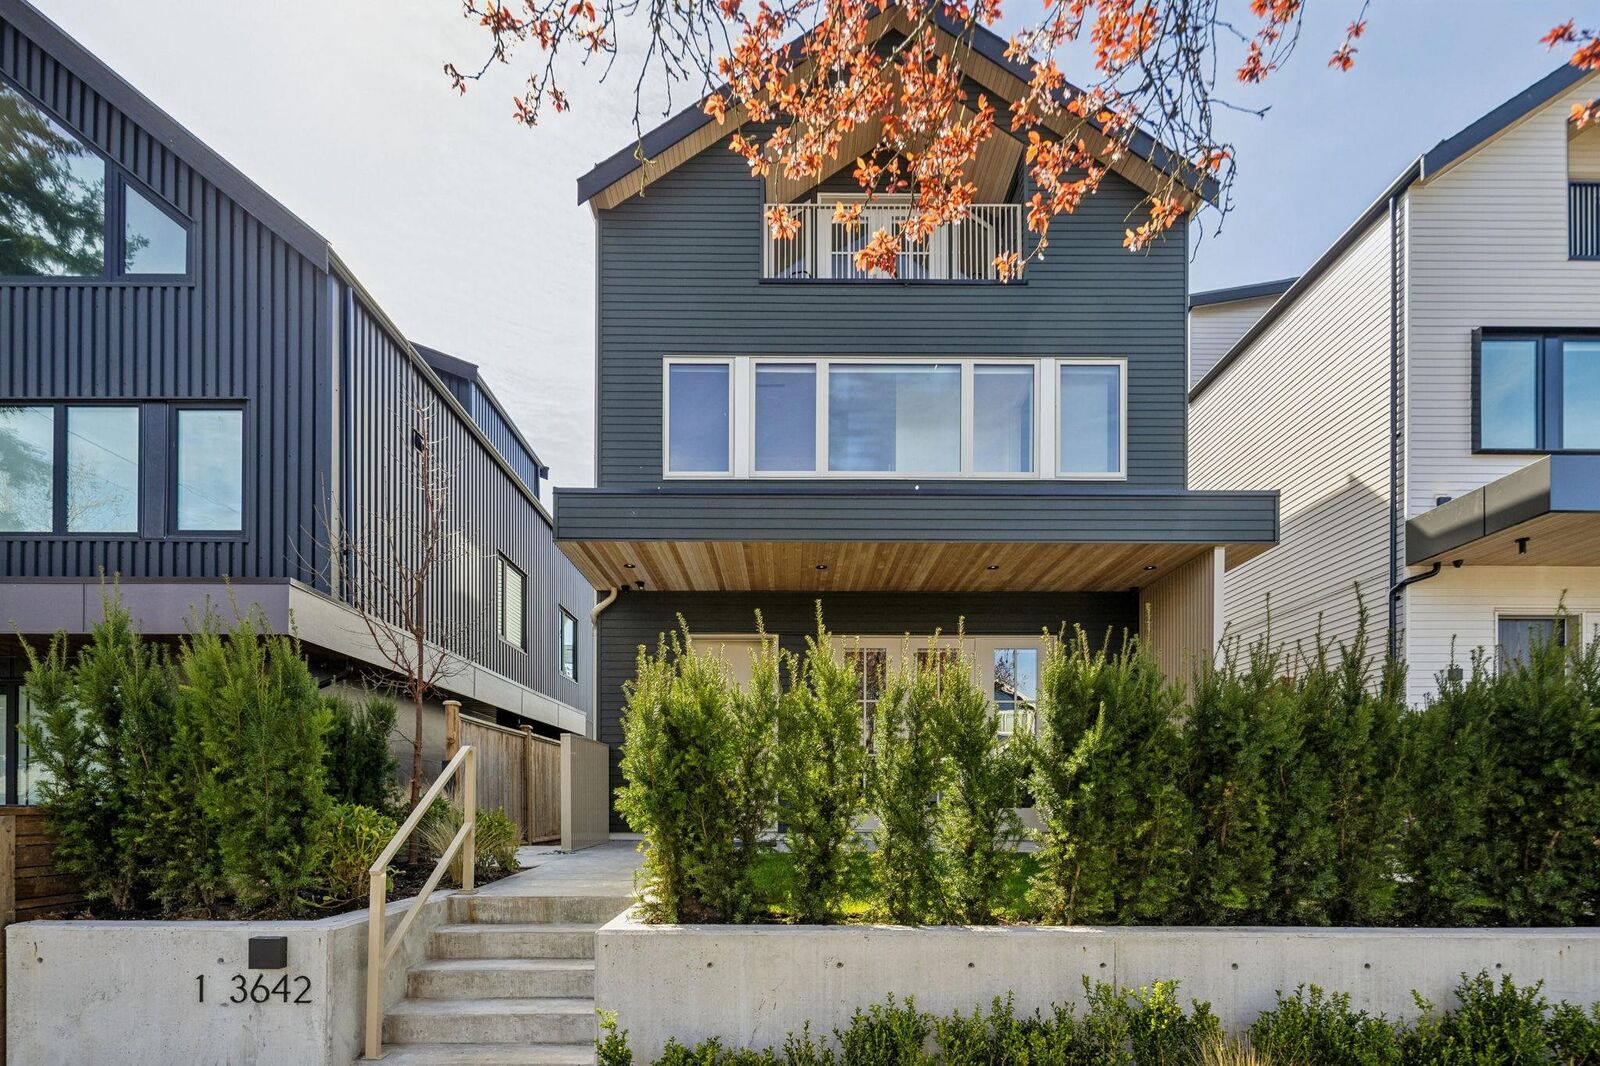
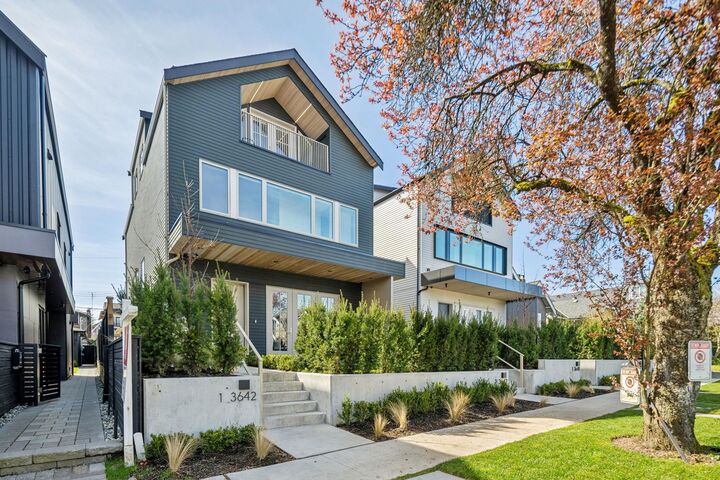
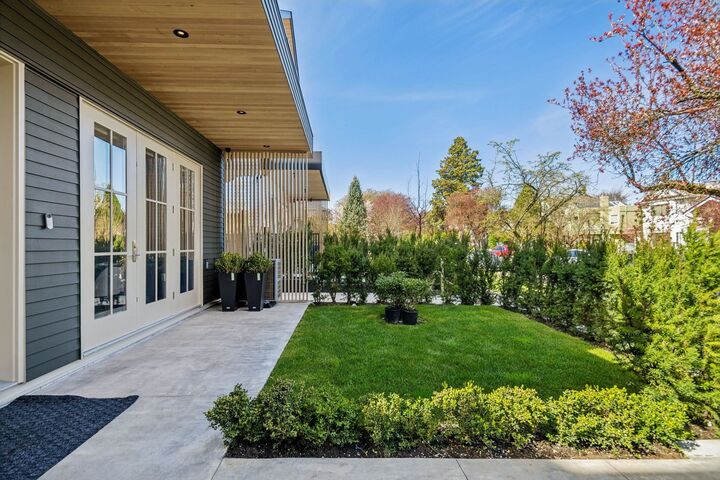
Modern Sophistication in Dunbar—a stunning 1,656 sqft. front duplex. This meticulously designed residence built by Astrawest spans three levels, crowned by a spectacular top-floor retreat featuring vaulted ceilings and a private balcony with expansive northern views. The main level boasts 10'0 ceilings and a gourmet kitchen anchored by a waterfall island, custom wood-toned cabinetry, and Miele appliances including a gas cooktop with pot filler. Seamless indoor-outdoor flow leads through oversized doors to a spacious private patio. With 3 bedrooms, 3.5 bath and a primary suite featuring a dedicated walk-in closet, this home offers unparalleled luxury. Complete with integrated storage and striking contemporary curb appeal, this is refined West Side living at its finest.
MLS®:
R3107409
R3107409
Lot Size
4,033 SQFT
4,033 SQFT
Type
Multifamily
Multifamily
Year Built
2026
2026
Style
3 Storey
3 Storey
County
Metro Vancouver
Metro Vancouver
Listed By
Brandan Price Prec*, Rennie & Associates Realty Ltd.
Source
VANCOUVER - IDX
Last checked Aug 28 2026 at 8:28 PM EDT
VANCOUVER - IDX
Last checked Aug 28 2026 at 8:28 PM EDT
Bathroom Details
- Full Bathrooms: 3
- Half Bathroom: 1
Interior Features
- Microwave
- Dishwasher
- Refrigerator
- Stove
- Washer/Dryer
Lot Information
- Central Location
- Marina Nearby
- Recreation Nearby
- Near Golf Course
Property Features
- Fireplace: 1
- Fireplace: Electric
- Foundation: Concrete Perimeter
Heating and Cooling
- Forced Air
- Heat Pump
- Central Air
- Air Conditioning
Basement Information
- Unfinished
- Crawl Space
Flooring
- Hardwood
- Tile
Exterior Features
- Roof: Torch-on
Utility Information
- Utilities: Electricity Connected, Water Connected, Natural Gas Connected
- Sewer: Public Sewer
Garage
- Garage
Parking
- Total: 1
- Garage Single
- Lane Access
Stories
- 3
Living Area
- 1,656 sqft
Disclaimer: Copyright 2026 Real Estate Board of Greater Vancouver IDX. All rights reserved. This information is deemed reliable, but not guaranteed. The information being provided is for consumers’ personal, non-commercial use and may not be used for any purpose other than to identify prospective properties consumers may be interested in purchasing. Data last updated 8/28/26 13:28

