
Listing Courtesy of: VANCOUVER - IDX / Listed By: Sutton Group-West Coast Realty
3587 W 38th Avenue Vancouver, BC V6N 2X9
Active (4 Days)
$3,999,000 (CAD)
OPEN HOUSE TIMES
-
OPENSat, Aug 291:00 pm - 4:00 pm
Description
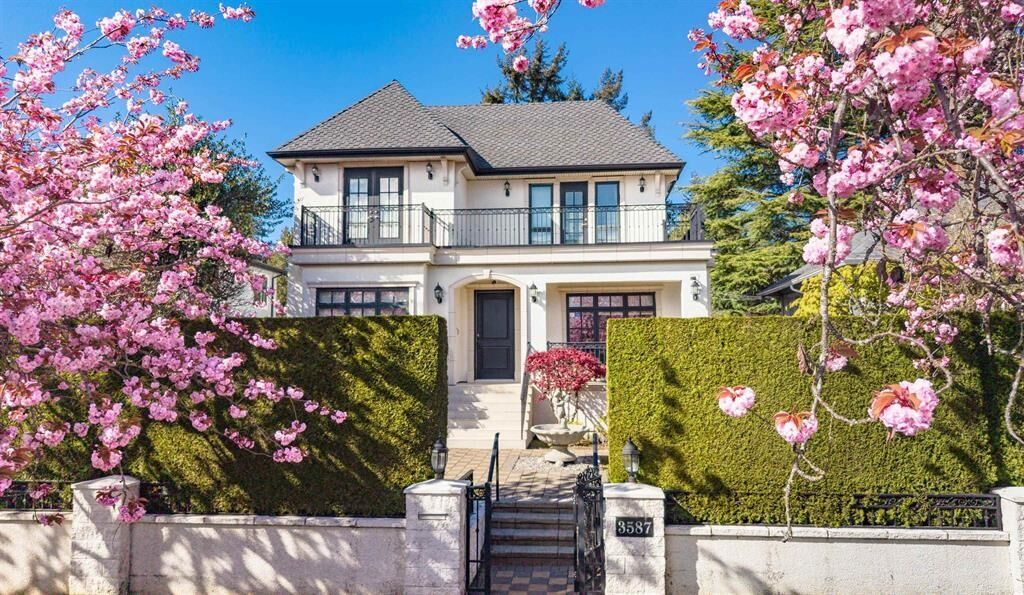
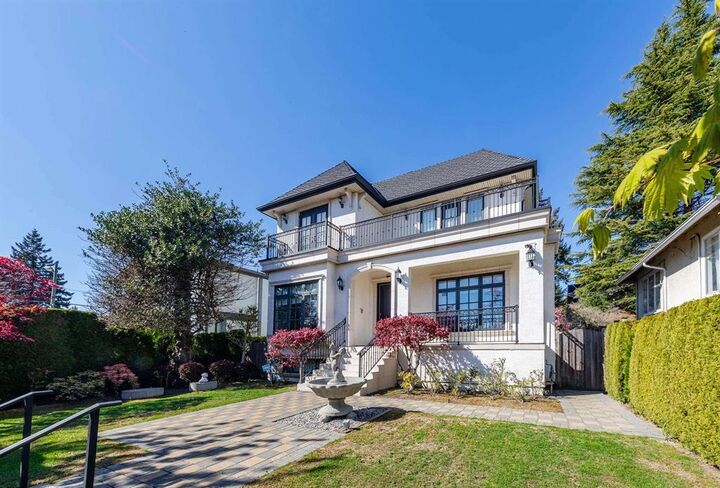
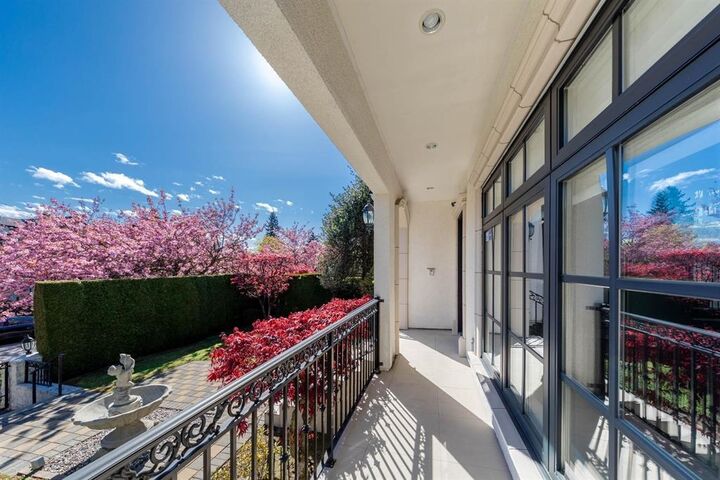
More than $500,000 below BC assessment!! Absolutely stunning custom-built beauty on one of the most beautiful cherry blossom-lined streets. Over 3,600 sq.ft of refined living space. This French-inspired, elegant residence features high ceilings, hardwood floors, extensive granite detailing, & quality finishes throughout. Entertaining gourmet kitchen w/premium cabinetry, Sub-Zero/Wolf appliances + functional wok kitchen. Wet bar, wine cellar, home theatre, sauna, & integrated smart home system w/surround sound, lighting & media. Beautiful landscaped garden, gated entry, fountain courtyard, & 3-car garage. Close to Southlands Elementary, Point Grey Secondary, Crofton House, St. George’s, UBC, & shopping. A rare West Side gem not to be missed!Open House: Aug. 29, Sat. 1-4pm.
MLS®:
R3158843
R3158843
Taxes
$20,942(2025)
$20,942(2025)
Lot Size
5,485 SQFT
5,485 SQFT
Type
Single-Family Home
Single-Family Home
Year Built
2013
2013
County
Metro Vancouver
Metro Vancouver
Listed By
Annabel Lee Prec*, Sutton Group-West Coast Realty
Source
VANCOUVER - IDX
Last checked Aug 28 2026 at 9:28 PM EDT
VANCOUVER - IDX
Last checked Aug 28 2026 at 9:28 PM EDT
Bathroom Details
- Full Bathrooms: 4
- Half Bathroom: 1
Interior Features
- Microwave
- Dishwasher
- Refrigerator
- Stove
- Laundry: In Unit
- Washer/Dryer
Lot Information
- Central Location
- Lane Access
- Near Golf Course
Property Features
- Fireplace: Gas
- Fireplace: 2
- Foundation: Concrete Perimeter
Heating and Cooling
- Radiant
- Central Air
- Air Conditioning
Basement Information
- Full
- Finished
Flooring
- Mixed
- Hardwood
- Carpet
- Tile
Exterior Features
- Roof: Asphalt
Utility Information
- Utilities: Electricity Connected, Water Connected, Natural Gas Connected
- Sewer: Public Sewer, Sanitary Sewer, Storm Sewer
Garage
- Garage
Parking
- Lane Access
- Rear Access
- Total: 3
- Garage Triple
Stories
- 2
Living Area
- 3,632 sqft
Disclaimer: Copyright 2026 Real Estate Board of Greater Vancouver IDX. All rights reserved. This information is deemed reliable, but not guaranteed. The information being provided is for consumers’ personal, non-commercial use and may not be used for any purpose other than to identify prospective properties consumers may be interested in purchasing. Data last updated 8/28/26 14:28

