
Listing Courtesy of: VANCOUVER - IDX / Listed By: Re/Max City Realty
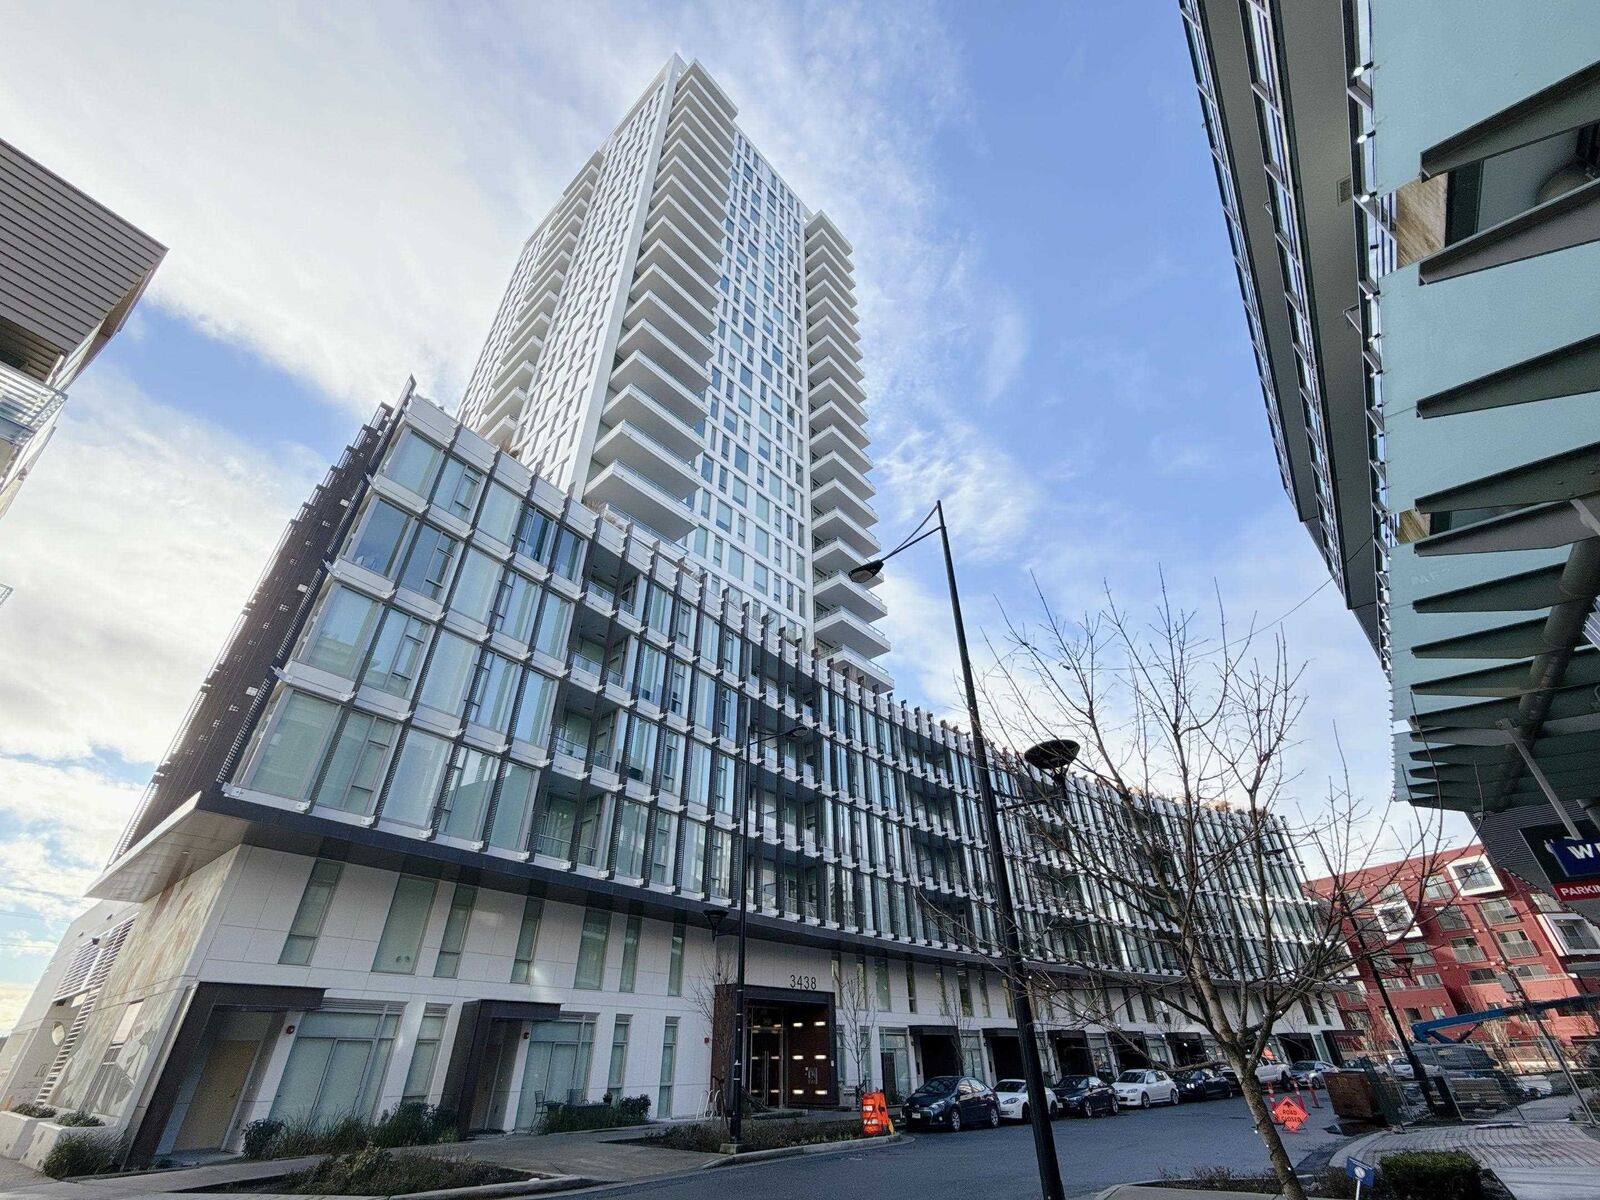
3438 Sawmill Crescent 321 Vancouver, BC V5S 0E3
Active (14 Days)
$549,000 (CAD)
OPEN HOUSE TIMES
-
OPENSat, Aug 292:00 pm - 4:00 pm
Description
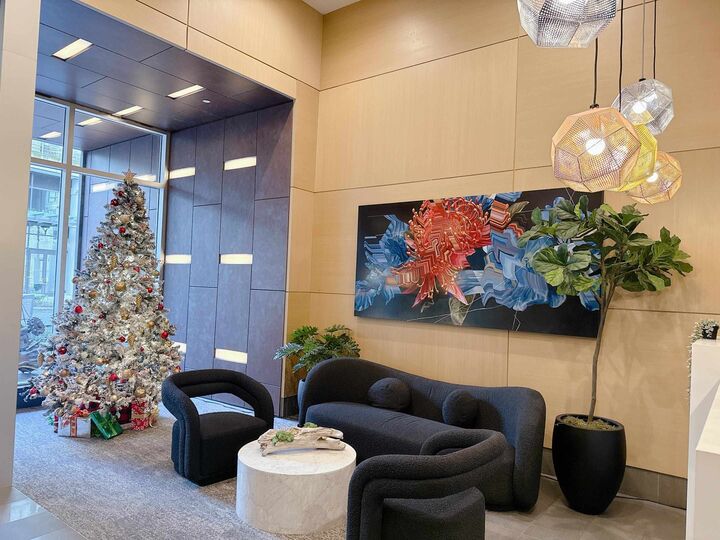
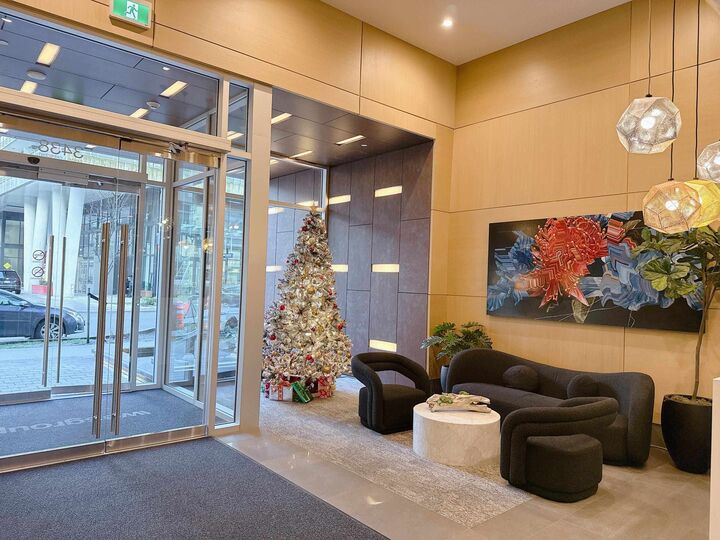
MODE in River District. North facing 1 bed & flex with 10'8 ceiling. Comes with an elegant gourmet kitchen, quartz counter, premium JennAir gas cooktop, large convectional oven, dish washer, integrated fridge and freezer, and removable garbage/recycling bins. Comes with intelligent, high efficiency heating/cooling that connects to your mobile device. Almost zero wasted space with lots of natural lights. Amenities include state-of-the-art gym and yoga space, outdoor hot tub, two party lounges, Workhub, theatre, private garden/roof top garden, guest suites, courtyard play area, workshop, bike repairs, pet wash, shared EV and concierge! Steps to Vancouver waterfront community with Save-On-Food, Starbucks, local eateries and public transportation. Comes with extra large parking spot and storag
MLS®:
R3156045
R3156045
Taxes
$1,796(2026)
$1,796(2026)
Type
Single-Family Home
Single-Family Home
Year Built
2022
2022
Style
Other
Other
County
Metro Vancouver
Metro Vancouver
Listed By
Emilia Li Prec*, Re/Max City Realty
Source
VANCOUVER - IDX
Last checked Aug 28 2026 at 4:43 PM EDT
VANCOUVER - IDX
Last checked Aug 28 2026 at 4:43 PM EDT
Bathroom Details
- Full Bathroom: 1
Interior Features
- Microwave
- Dishwasher
- Refrigerator
- Stove
- Elevator
- Storage
- Guest Suite
- Laundry: In Unit
- Washer/Dryer
- Windows: Window Coverings
- Oven
- Trash Compactor
Lot Information
- Central Location
- Recreation Nearby
- Near Golf Course
Property Features
- Foundation: Slab
Heating and Cooling
- Heat Pump
- Central Air
- Air Conditioning
Pool Information
- Outdoor Pool
Condo Information
- Fees: $385
Flooring
- Carpet
- Laminate
Exterior Features
- Roof: Torch-on
Utility Information
- Utilities: Electricity Connected, Water Connected, Natural Gas Connected
- Sewer: Public Sewer, Sanitary Sewer, Storm Sewer
Garage
- Garage
Parking
- Underground
- Total: 1
- Side Access
Stories
- 1
Living Area
- 587 sqft
Disclaimer: Copyright 2026 Real Estate Board of Greater Vancouver IDX. All rights reserved. This information is deemed reliable, but not guaranteed. The information being provided is for consumers’ personal, non-commercial use and may not be used for any purpose other than to identify prospective properties consumers may be interested in purchasing. Data last updated 8/28/26 09:43

