
Listing Courtesy of: VANCOUVER - IDX / Listed By: Engel & Volkers Vancouver
2304 Garden Drive Vancouver, BC V5N 4X3
Active (29 Days)
$2,180,000 (CAD)
OPEN HOUSE TIMES
-
OPENSun, Aug 3012 noon - 2:00 pm
Description
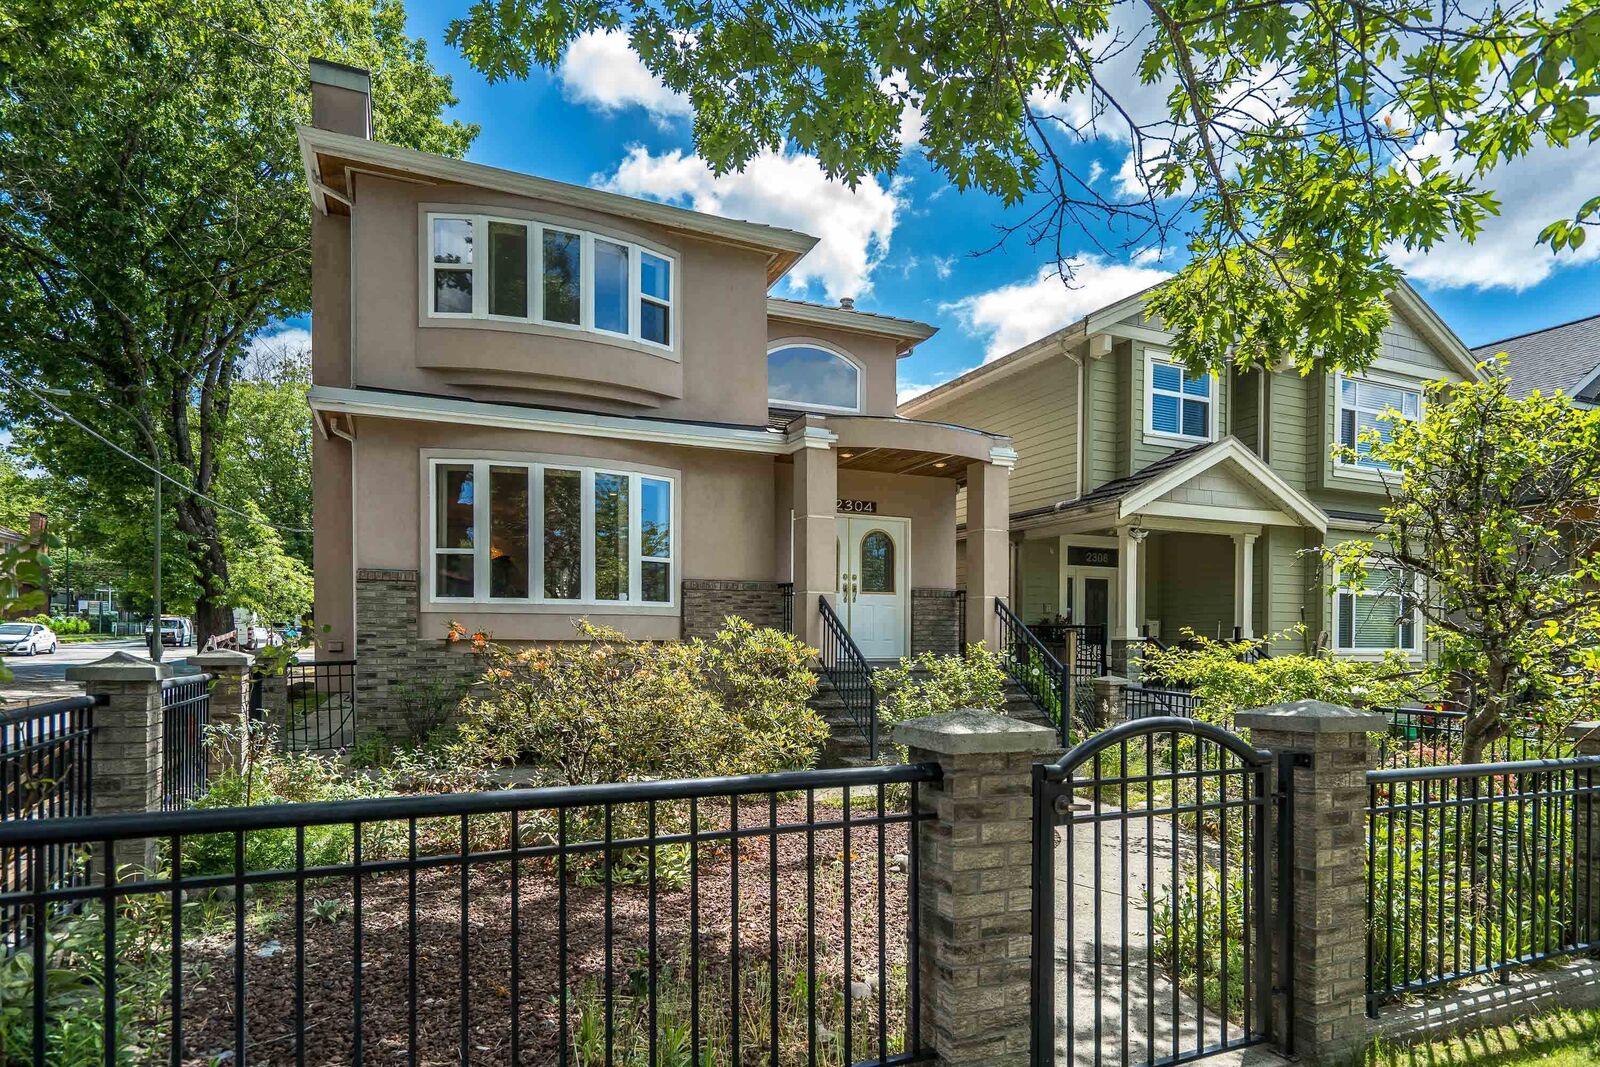
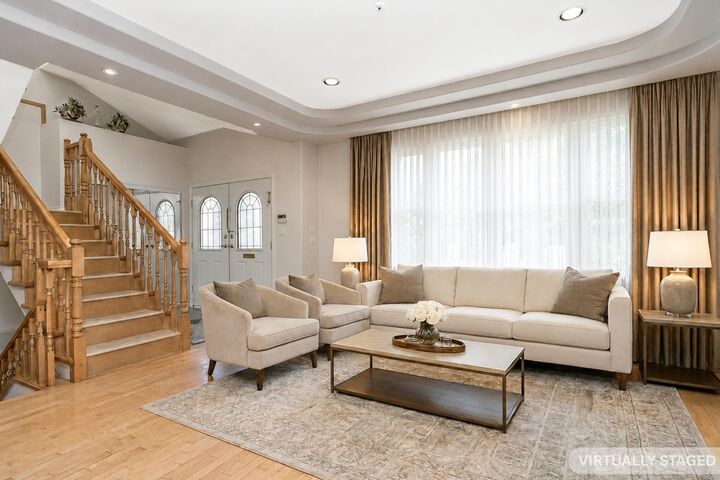
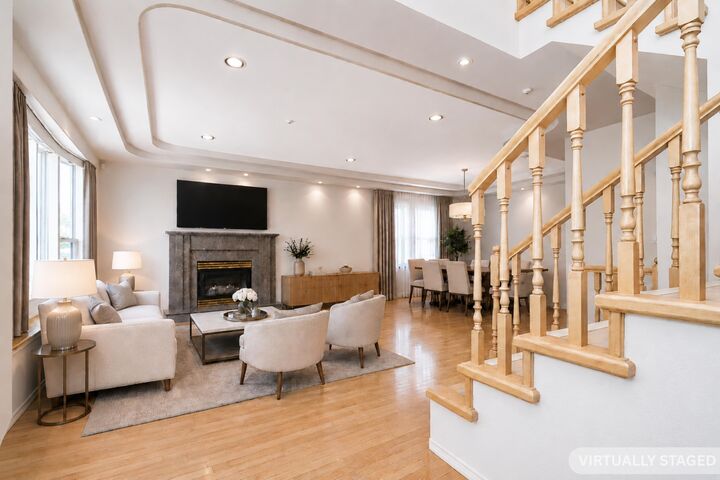
GRANDVIEW GEM!! Quality built 5 Bed / 4 Bath home on an East facing 33x130 corner lot. The main floor features hardwood and tile floors throughout, a gas burning fireplace, 4pce bath, bedroom/den, lots of windows and large open living spaces which invite ample natural light. Upstairs you'll find 2 generous sized bedrooms, another 4pce bath and a huge Primary w/ ensuite, balcony and lots of closet space. The basement w/ separate entrance has a rec room, an additional bedroom, laundry room and a large crawlspace w/ potential for future suite. Great backyard space w/ detached 2 car garage. Steps to parks, shops, transit, and vibrant community amenities. Easy access to downtown, highways, and everything East Van has to offer. School catchment Laura Secord & Van Tech. OPEN SUN 12-2pm
MLS®:
R3152496
R3152496
Taxes
$9,375(2025)
$9,375(2025)
Lot Size
4,314 SQFT
4,314 SQFT
Type
Single-Family Home
Single-Family Home
Year Built
1997
1997
County
Metro Vancouver
Metro Vancouver
Listed By
Brennan Bates Prec*, Engel & Volkers Vancouver
Source
VANCOUVER - IDX
Last checked Aug 28 2026 at 8:58 PM EDT
VANCOUVER - IDX
Last checked Aug 28 2026 at 8:58 PM EDT
Bathroom Details
- Full Bathrooms: 4
Interior Features
- Dishwasher
- Refrigerator
- Stove
- Washer/Dryer
- Windows: Window Coverings
Lot Information
- Central Location
- Recreation Nearby
Property Features
- Fireplace: 1
- Fireplace: Gas
- Foundation: Concrete Perimeter
Heating and Cooling
- Radiant
- Natural Gas
Basement Information
- Full
Flooring
- Hardwood
- Carpet
- Laminate
- Tile
Exterior Features
- Roof: Asphalt
Utility Information
- Utilities: Electricity Connected, Water Connected, Natural Gas Connected
- Sewer: Public Sewer, Sanitary Sewer, Storm Sewer
Garage
- Garage
Parking
- Garage Door Opener
- Total: 2
- Rear Access
- Detached
- Aggregate
Stories
- 2
Living Area
- 2,600 sqft
Disclaimer: Copyright 2026 Real Estate Board of Greater Vancouver IDX. All rights reserved. This information is deemed reliable, but not guaranteed. The information being provided is for consumers’ personal, non-commercial use and may not be used for any purpose other than to identify prospective properties consumers may be interested in purchasing. Data last updated 8/28/26 13:58

