
Listing Courtesy of: VANCOUVER - IDX / Listed By: Oakwyn Realty Ltd.
2240 E 40th Avenue 1 Vancouver, BC V5P 1J5
Active (115 Days)
$1,329,900 (CAD)
OPEN HOUSE TIMES
-
OPENSun, Aug 302:00 pm - 4:00 pm
Description
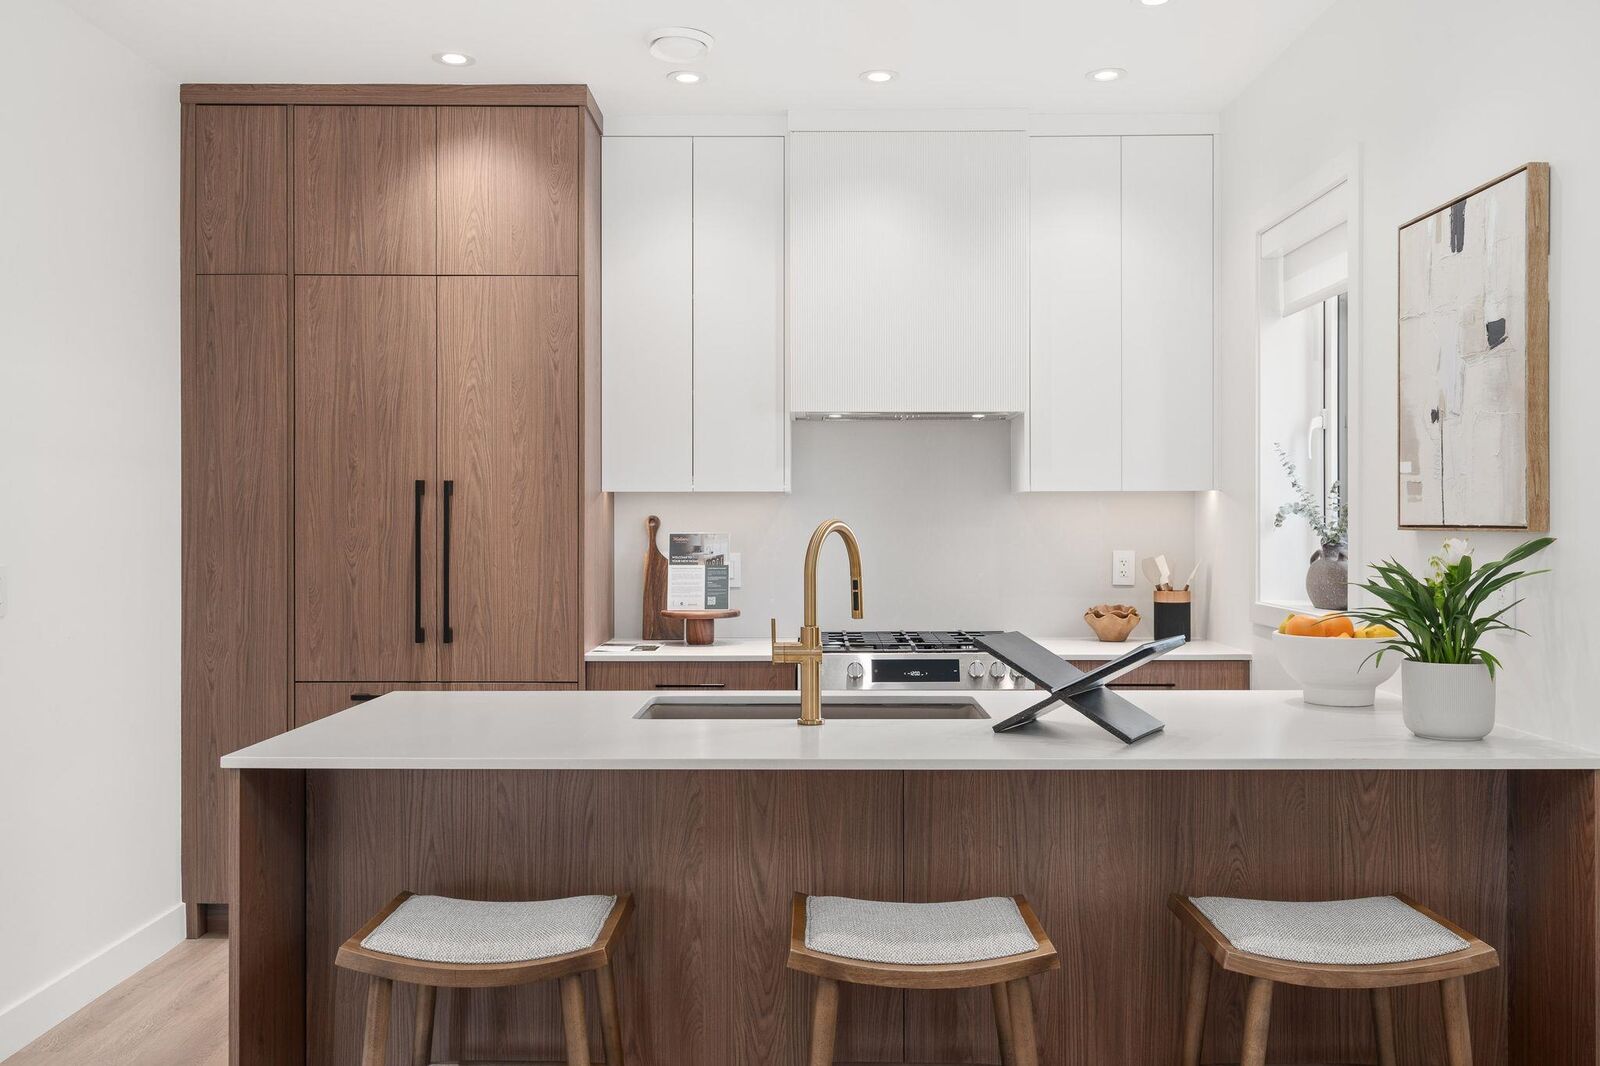
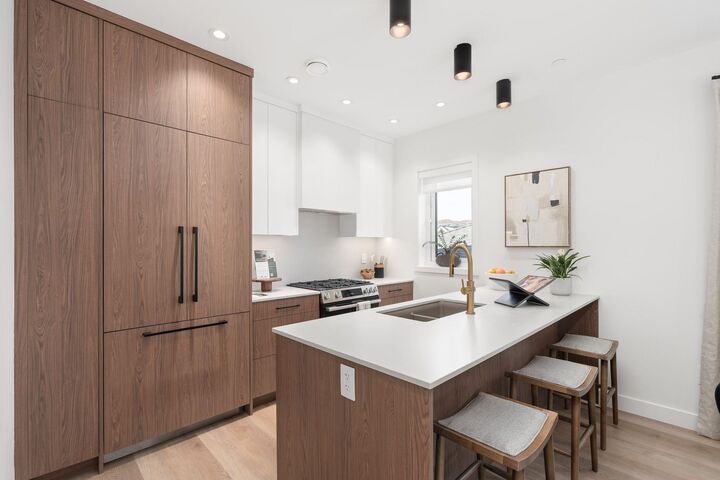
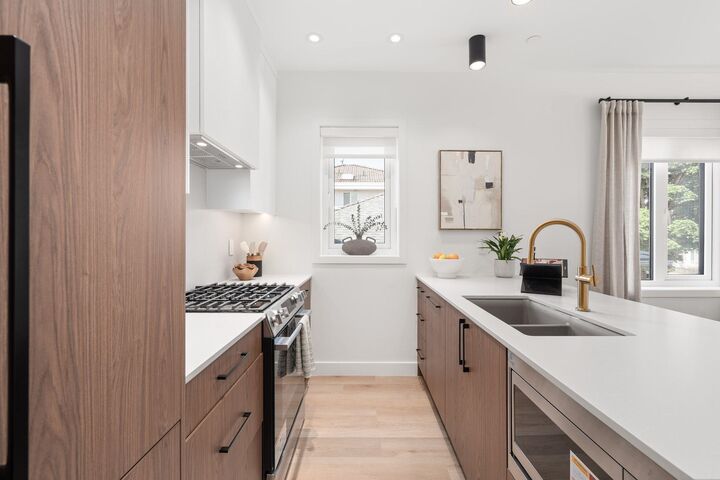
Are you looking for a home to purchase with another family member? Discover QUINTET, a boutique collection of 5 modern East Vancouver townhomes by Costar Construction, 2024 Georgie Award Winner for Best Multiplex. This ‘Armstrong’ plan offers 4 beds, 3.5 baths + private 1-bed lock-off nanny/in-law suite with separate entrance, ensuite, wet bar and rough-in laundry. Features include Japan/Scandinavian-inspired interiors, Cosentino quartz, custom millwork, bespoke entertainment unit, luxury oak-grain vinyl flooring, integrated Bosch appliances with 5-year extended warranty, triple-glazed windows, stair lighting & ensuite underfloor heating. EV charger included. Steps to Victoria Dr, parks, shops, schools & transit. Limited-time offer: NO STRATA FEES for 2 years*! View our Show Home today.
MLS®:
R3120695
R3120695
Type
Townhouse
Townhouse
Year Built
2026
2026
Style
3 Storey
3 Storey
County
Metro Vancouver
Metro Vancouver
Community
Quintet
Quintet
Listed By
Michael Uy Prec*, Oakwyn Realty Ltd.
Source
VANCOUVER - IDX
Last checked Aug 28 2026 at 3:57 PM EDT
VANCOUVER - IDX
Last checked Aug 28 2026 at 3:57 PM EDT
Bathroom Details
- Full Bathrooms: 3
- Half Bathroom: 1
Interior Features
- Dishwasher
- Refrigerator
- Stove
- Laundry: In Unit
- Washer/Dryer
- Windows: Window Coverings
- Vaulted Ceiling(s)
Subdivision
- Quintet
Lot Information
- Central Location
- Recreation Nearby
- Private
- Lane Access
Property Features
- Foundation: Concrete Perimeter
- Foundation: Slab
Heating and Cooling
- Heat Pump
- Air Conditioning
Condo Information
- Fees: $576
Flooring
- Carpet
- Tile
- Vinyl
Exterior Features
- Roof: Asphalt
Utility Information
- Utilities: Electricity Connected, Water Connected, Natural Gas Connected
- Sewer: Public Sewer, Sanitary Sewer, Storm Sewer
Parking
- Open
- Total: 1
- Rear Access
- Carport Single
Stories
- 3
Living Area
- 1,518 sqft
Disclaimer: Copyright 2026 Real Estate Board of Greater Vancouver IDX. All rights reserved. This information is deemed reliable, but not guaranteed. The information being provided is for consumers’ personal, non-commercial use and may not be used for any purpose other than to identify prospective properties consumers may be interested in purchasing. Data last updated 8/28/26 08:57

