
Listing Courtesy of: VANCOUVER - IDX / Listed By: Macdonald Realty
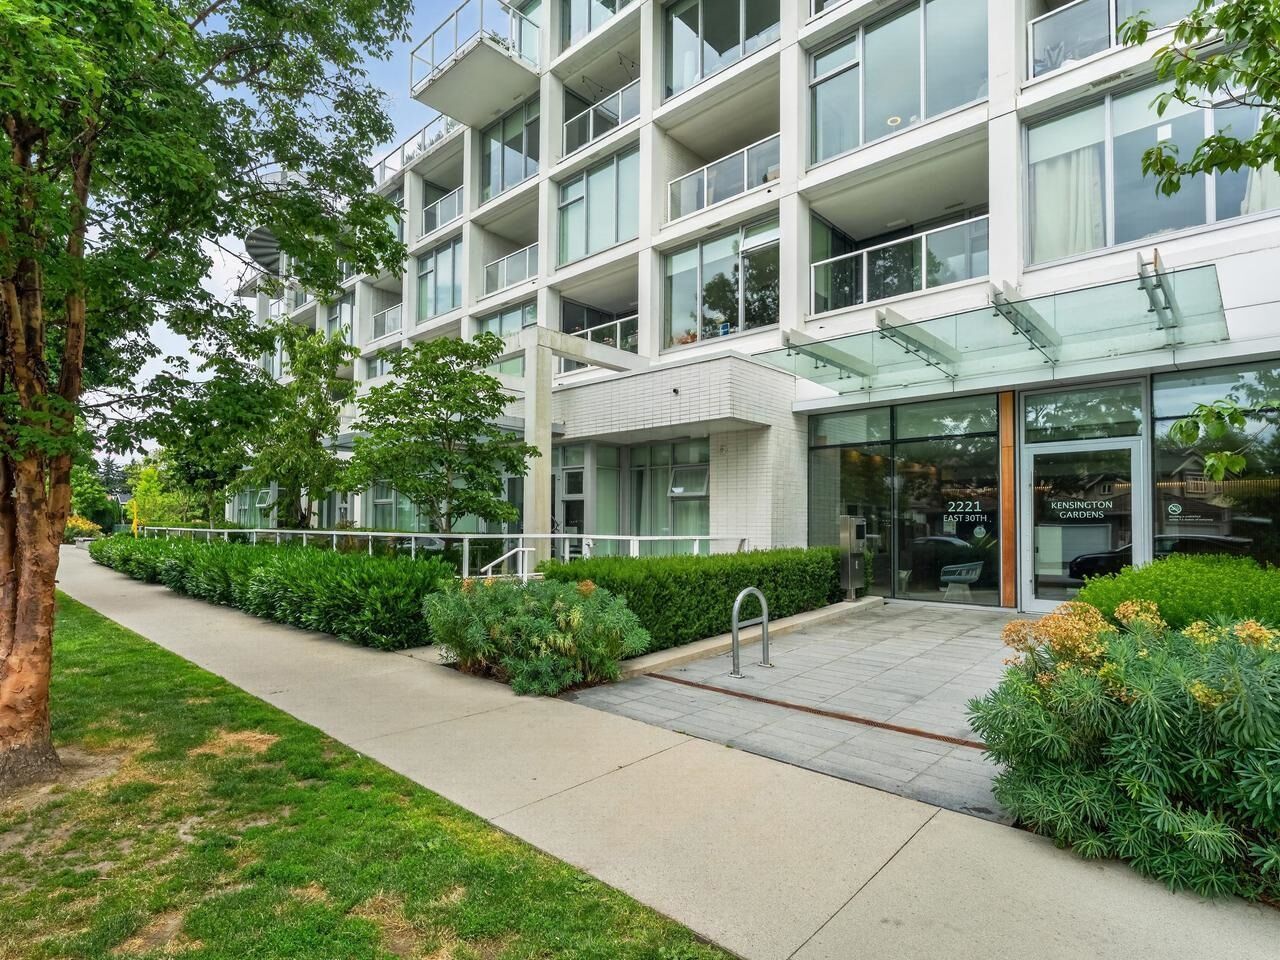
2221 E 30th Avenue 906 Vancouver, BC V5N 0G6
Active (66 Days)
$998,800 (CAD)
OPEN HOUSE TIMES
-
OPENSat, Aug 292:00 pm - 4:00 pm
Description
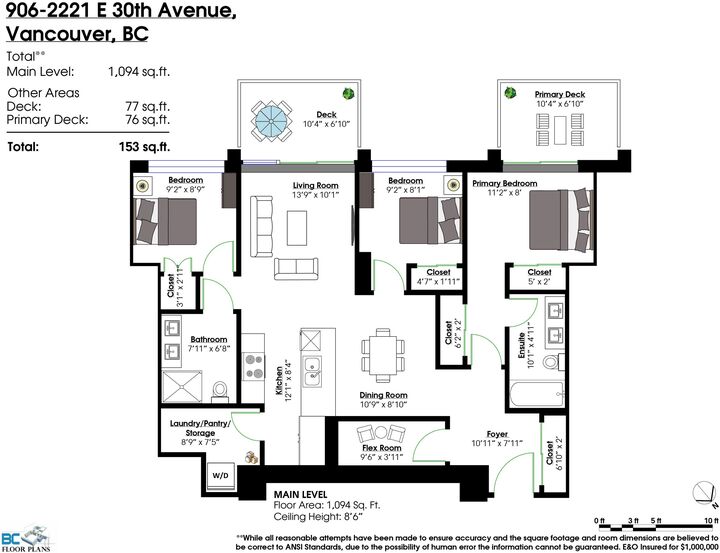
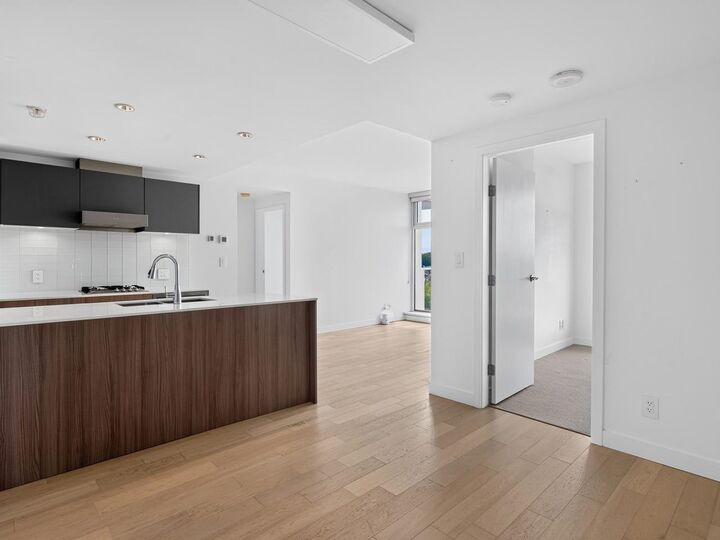
Welcome to Resort style living at Kensington Gardens. Wonderful 3 Bdrm 2 full bath with flex room on the quiet side of the building with views of Van Island. Full A/C with open kitchen to living/dining, Miele and Blomberg appliances, quartz counters, cafe' cupboards and laminate flooring. Large flex room ideal for den, office or storage, generous laundry with pantry shelving. 2 SxS parking stalls - EV charging ready. Elevated garden courtyard offers swimming pool with hot tub, sauna/steam room, BBQ area, fitness ctr, theatre & study rooms, lounge & Concierge. Situated above both T&T market & New Mandarin Seafood Restaurant, steps to public trans & short stroll to numerous retail shops, restaurants & Nanaimo Skytrain station. Open Sat Aug 29th 2-4 pm
MLS®:
R3138995
R3138995
Taxes
$3,168(2025)
$3,168(2025)
Type
Single-Family Home
Single-Family Home
Year Built
2018
2018
County
Metro Vancouver
Metro Vancouver
Community
Kensington Gardens
Kensington Gardens
Listed By
Thomas Lee, Macdonald Realty
Source
VANCOUVER - IDX
Last checked Aug 28 2026 at 6:29 PM EDT
VANCOUVER - IDX
Last checked Aug 28 2026 at 6:29 PM EDT
Bathroom Details
- Full Bathrooms: 2
Interior Features
- Microwave
- Dishwasher
- Refrigerator
- Stove
- Elevator
- Laundry: In Unit
- Washer/Dryer
- Windows: Window Coverings
Subdivision
- Kensington Gardens
Lot Information
- Central Location
- Recreation Nearby
Property Features
- Foundation: Concrete Perimeter
Heating and Cooling
- Forced Air
- Heat Pump
- Central Air
- Air Conditioning
Pool Information
- Outdoor Pool
Condo Information
- Fees: $903
Flooring
- Laminate
Exterior Features
- Roof: Other
Utility Information
- Utilities: Electricity Connected, Water Connected, Natural Gas Connected
- Sewer: Public Sewer, Sanitary Sewer, Storm Sewer
Garage
- Garage
Parking
- Garage Under Building
- Total: 2
- Lane Access
- Concrete
- Side Access
Stories
- 1
Living Area
- 1,094 sqft
Disclaimer: Copyright 2026 Real Estate Board of Greater Vancouver IDX. All rights reserved. This information is deemed reliable, but not guaranteed. The information being provided is for consumers’ personal, non-commercial use and may not be used for any purpose other than to identify prospective properties consumers may be interested in purchasing. Data last updated 8/28/26 11:29

