
Listing Courtesy of: VANCOUVER - IDX / Listed By: Oakwyn Realty Ltd.
2124 E 8 Avenue 3 Vancouver, BC V5N 1V5
Active (23 Days)
$1,775,000 (CAD)
OPEN HOUSE TIMES
-
OPENSun, Aug 302:00 pm - 4:00 pm
Description
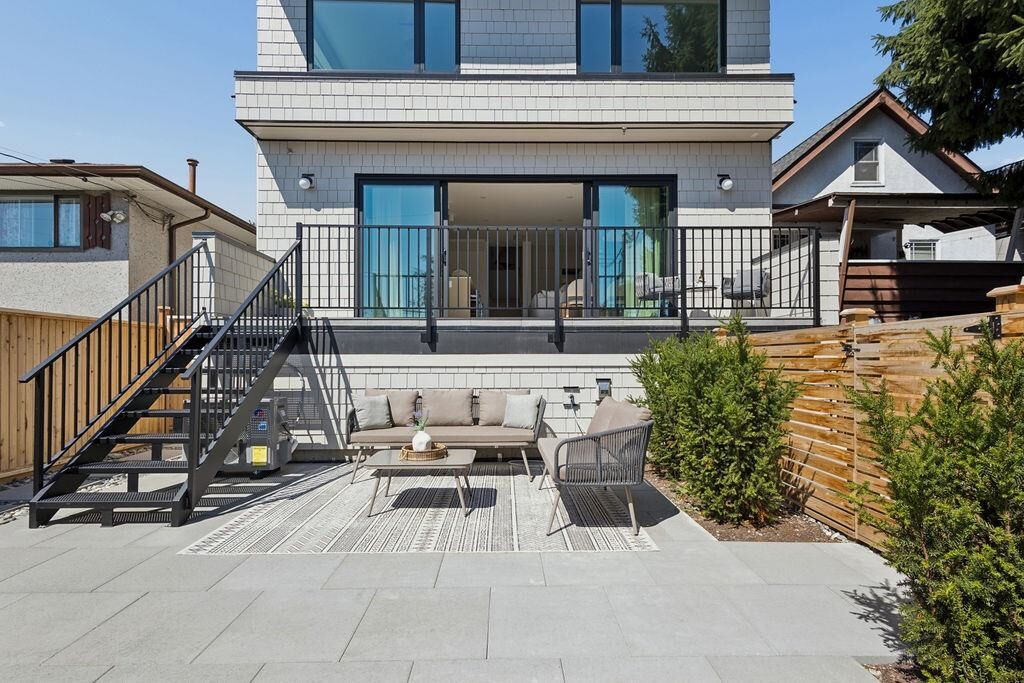
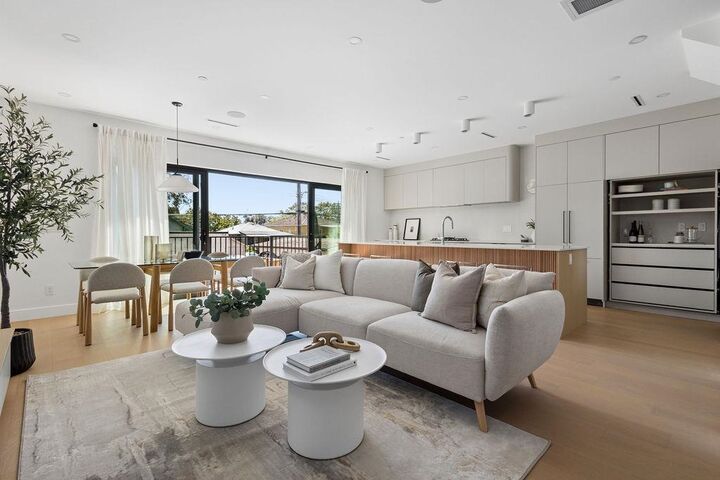
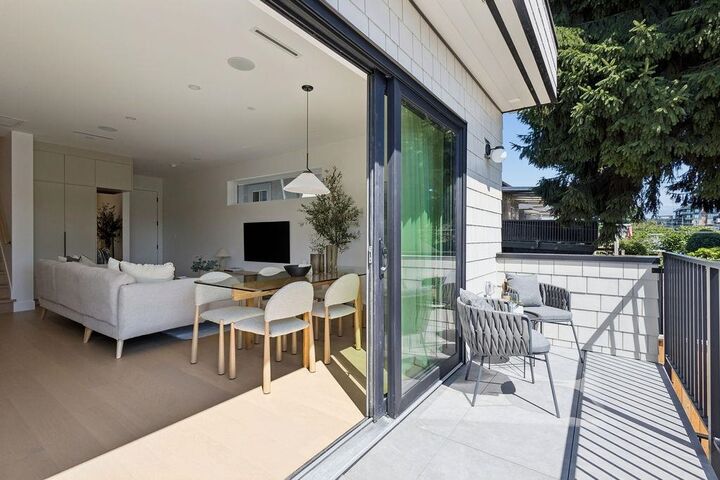
The Rear Residence at FORMA. A refined & breathtaking 3 bed, 3 bath home. Charming landscaping leads to a modest entry that opens to a truly impressive main level. An elegant powder room & smoked glass entry closet set a polished tone while double sliding glass doors expand to a wide terrace overlooking a private, south-facing rear yard. Equally impressive is the wall-to-wall custom kitchen w/ abundant cabinetry, an expansive island, Dekton countertops & backsplash, concealed bi-fold garage, integrated appliances, & spacious pantry. On the 2nd level reside all 3 bedrooms, including a spacious primary suite w/ dual custom closets & a spa-inspired ensuite. Solid concrete floor slabs, A/C, 1 parking, 1 storage locker, 1 storage room, & shared bike storage complete the residence.
MLS®:
R3153211
R3153211
Lot Size
4,191 SQFT
4,191 SQFT
Type
Multifamily
Multifamily
Year Built
2026
2026
County
Metro Vancouver
Metro Vancouver
Community
Forma
Forma
Listed By
Deanna Lawrence Prec*, Oakwyn Realty Ltd.
Source
VANCOUVER - IDX
Last checked Aug 28 2026 at 10:24 AM EDT
VANCOUVER - IDX
Last checked Aug 28 2026 at 10:24 AM EDT
Bathroom Details
- Full Bathrooms: 2
- Half Bathroom: 1
Interior Features
- Microwave
- Pantry
- Dishwasher
- Refrigerator
- Stove
- Storage
- Laundry: In Unit
- Washer/Dryer
- Windows: Window Coverings
Subdivision
- Forma
Lot Information
- Central Location
- Recreation Nearby
- Private
- Lane Access
Property Features
- Fireplace: 0
- Foundation: Block
Heating and Cooling
- Radiant
- Heat Pump
- Central Air
- Air Conditioning
Flooring
- Hardwood
- Tile
Exterior Features
- Roof: Torch-on
Utility Information
- Utilities: Electricity Connected, Water Connected, Community, Natural Gas Connected
- Sewer: Public Sewer, Sanitary Sewer, Storm Sewer
Parking
- Open
- Total: 1
- Lane Access
- Carport Single
Stories
- 2
Living Area
- 1,447 sqft
Disclaimer: Copyright 2026 Real Estate Board of Greater Vancouver IDX. All rights reserved. This information is deemed reliable, but not guaranteed. The information being provided is for consumers’ personal, non-commercial use and may not be used for any purpose other than to identify prospective properties consumers may be interested in purchasing. Data last updated 8/28/26 03:24

